
Search results for "Literal" in Home Design Ideas

 Katahdin Cedar Log Homes
Home by Katahdin Cedar Log Homes
Photo credit: ©2015 Brian Dressler / briandressler.com
Example of a mid-sized mountain style mudroom design in Charlotte with a light wood front door
Example of a mid-sized mountain style mudroom design in Charlotte with a light wood front door


 Carolyn Woods Design Inc.
Transitional single-wall laundry closet photo in San Francisco with flat-panel cabinets, white cabinets, marble countertops, a side-by-side washer/dryer and white walls
Find the right local pro for your project

 Sitka Projects
Traditional kitchen remodel in a 1916 Portland Oregon Bungalow. This kitchen had been remodeled multiple times throughout the years and was in dire need of a fresh remodel. The home owners now have a time period appropriate style kitchen with modern creature comforts every cook will love.
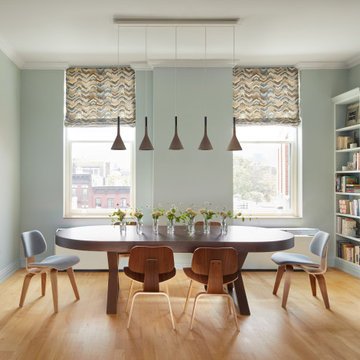
 InsideWright
This client came to me requesting a concept rather than a style.
After living in his home for 15 years, he wanted it to have a “beach-poolside vibe”.
This made for a fun approach.
Styles can have so many names and nuances that clients don’t always know exactly what style they are looking at or requesting.
With a request for a concept, I just needed to determine if my approach should be literal or figurative.
I came to the initial consultation with concept boards with both approaches, and it was determined that figurative was the desired approach.
As the project unfolded, playfulness did too, and some literal elements were added—particularly for the pleasure of his future guests.
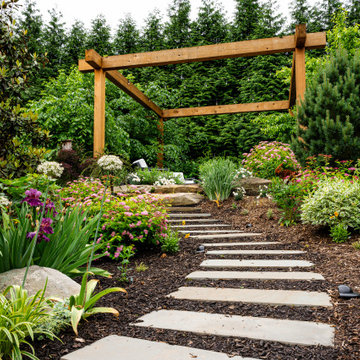


 0932
A transmutable space that is at once a luxurious extension into the living area - literally managed by the tasteful use of parallel lines in 3-dimensional geometry. - www.0932.am
Type . Residential
Location . Singapore
Floor Area . 1,108 SQ FT
Year of Completion . 2012
Photo credit . David Chan & Dennis Lim Text Credit . Pamela Lim
Interior . 0932 Design Consultants www.0932.am

 Semmes & Co. Builders, Inc
Catherine Wanek
Example of an eclectic home office design in San Luis Obispo
Example of an eclectic home office design in San Luis Obispo

 Donna Livingston Design
This home was a love affair as it was a light filled 1956 house that needed a complete face lift. I literally took it down to the studs. I raised the ceilings and added a new master suite wing, and added onto the entry with new doors and windows. It had the potential to be a beauty with its lush greenery and private setting.

 Dotter & Solfjeld Architecture + Design
Bedroom - mid-sized rustic guest medium tone wood floor bedroom idea in San Francisco with brown walls

 CCSR Interior Design
Frances Eden Creative
Example of a transitional l-shaped open concept kitchen design in Vancouver with an island and gray cabinets
Example of a transitional l-shaped open concept kitchen design in Vancouver with an island and gray cabinets

 Visionary Homes
Welcome home to the Remington. This breath-taking two-story home is an open-floor plan dream. Upon entry you'll walk into the main living area with a gourmet kitchen with easy access from the garage. The open stair case and lot give this popular floor plan a spacious feel that can't be beat. Call Visionary Homes for details at 435-228-4702. Agents welcome!

 B Pila Design Studio
The home’s original wood beams were kept intact, literally integrated into a new glass and chrome bar for a rustic-meets-modern effect.
Inspiration for a small rustic l-shaped white floor seated home bar remodel in Miami with a drop-in sink, glass-front cabinets, light wood cabinets, glass countertops and white backsplash
Inspiration for a small rustic l-shaped white floor seated home bar remodel in Miami with a drop-in sink, glass-front cabinets, light wood cabinets, glass countertops and white backsplash

 BellaDomus Residential Design Studio
Example of a mid-sized arts and crafts master cork floor bathroom design in Raleigh with recessed-panel cabinets and white cabinets
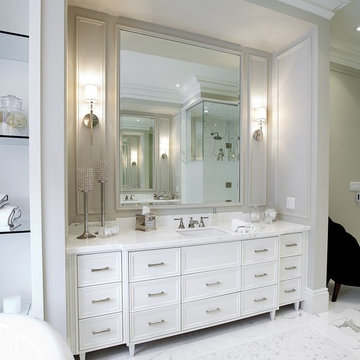


 Architectural Design Incorporated
Example of a large beach style master light wood floor bedroom design in Orange County with white walls

 South Coast Woodworks
Inspiration for a mid-sized timeless formal and open concept concrete floor and beige floor living room remodel in Orange County with beige walls, a standard fireplace, a stone fireplace and a wall-mounted tv

 R. B. Schwarz, Inc.
R.B. Schwarz removed an interior wall to make the kitchen double its former size. Stained glass sconces and chandelier, recessed lighting and new Marvin windows make the room much brighter. Client chose to keep her black appliances.
Photo Credit: Marc Golub

 Simply Home Decorating
Our goal on this project was to make the main floor of this lovely early 20th century home in a popular Vancouver neighborhood work for a growing family of four. We opened up the space, both literally and aesthetically, with windows and skylights, an efficient layout, some carefully selected furniture pieces and a soft colour palette that lends a light and playful feel to the space. Our clients can hardly believe that their once small, dark, uncomfortable main floor has become a bright, functional and beautiful space where they can now comfortably host friends and hang out as a family. Interior Design by Lori Steeves of Simply Home Decorating Inc. Photos by Tracey Ayton Photography.
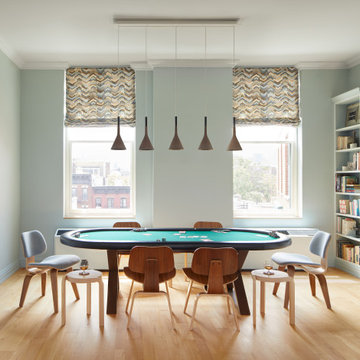 InsideWright
This client came to me requesting a concept rather than a style.
After living in his home for 15 years, he wanted it to have a “beach-poolside vibe”.
This made for a fun approach.
Styles can have so many names and nuances that clients don’t always know exactly what style they are looking at or requesting.
With a request for a concept, I just needed to determine if my approach should be literal or figurative.
I came to the initial consultation with concept boards with both approaches, and it was determined that figurative was the desired approach.
As the project unfolded, playfulness did too, and some literal elements were added—particularly for the pleasure of his future guests.
75