
Search results for "Literary" in Home Design Ideas

 Reader & Swartz Architects, P.C.
Photography by Ron Blunt Architectural Photography
Inspiration for a mid-sized contemporary enclosed cork floor living room remodel in DC Metro with blue walls and a standard fireplace
Inspiration for a mid-sized contemporary enclosed cork floor living room remodel in DC Metro with blue walls and a standard fireplace

 Forsythe General Contractors, Inc.
Example of a trendy family room library design in San Francisco with a concealed tv

 Lori Paranjape


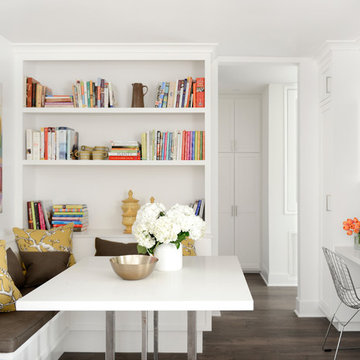
Transitional light wood floor living room library photo in Nashville with white walls, no fireplace and no tv
Find the right local pro for your project
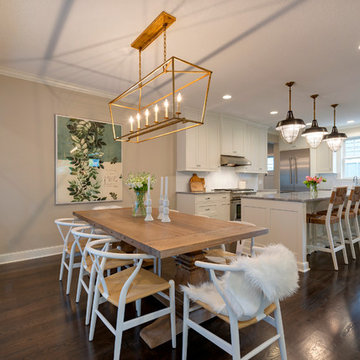
 Copper Creek
Builder: Copper Creek, LLC
Architect: David Charlez Designs
Interior Design: Bria Hammel Interiors
Photo Credit: Spacecrafting
Inspiration for a transitional medium tone wood floor and brown floor kitchen/dining room combo remodel in Minneapolis with beige walls and no fireplace
Inspiration for a transitional medium tone wood floor and brown floor kitchen/dining room combo remodel in Minneapolis with beige walls and no fireplace
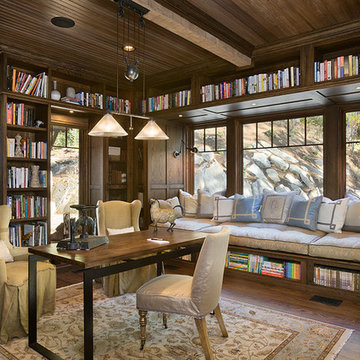
 Morgan-Keefe Builders, Inc.
A large home office serves as a private library and retreat, featuring walls of built-in shelving and a cozy, built-in lounge perfectly positioned by the window. Designed for study, focused work, or relaxing with a favorite book, the space is filled with natural light and offers a quiet connection to the surrounding landscape. Crafted with careful attention to detail by the architects at The Architectural Studio, “Hickory Homestead” is located in the luxury, private mountain community of Balsam Mountain Preserve. This gated mountain, golf, and equestrian community sits in the Blue Ridge Mountains of western North Carolina. Unique construction elements truly set this home apart, including soaring archway ceilings with reclaimed beams and expansive floor-to-ceiling windows in nearly every room, making Hickory Homestead a true work of art.
Roger Wade

 User
UserBruce Damonte
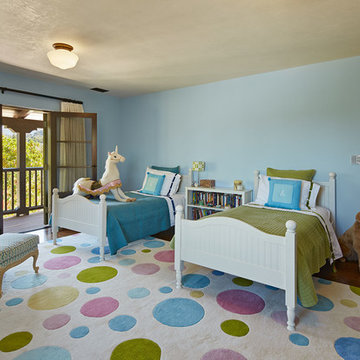
Large elegant girl dark wood floor kids' room photo in San Francisco with blue walls
Large elegant girl dark wood floor kids' room photo in San Francisco with blue walls

 Archer & Buchanan Architecture, Ltd.
Tom Crane Photography
Small elegant indoor pool house photo in Philadelphia
Small elegant indoor pool house photo in Philadelphia

 FOUR POINT DESIGN BUILD INC
This elegant 2600 sf home epitomizes swank city living in the heart of Los Angeles. Originally built in the late 1970's, this Century City home has a lovely vintage style which we retained while streamlining and updating. The lovely bold bones created an architectural dream canvas to which we created a new open space plan that could easily entertain high profile guests and family alike.
Photography by Riley Jamison

 Kathryn J. LeMaster Art & Design
Rett Peek
Example of an eclectic wooden wood railing staircase design in Little Rock
Example of an eclectic wooden wood railing staircase design in Little Rock
 Dana Schaefer Home
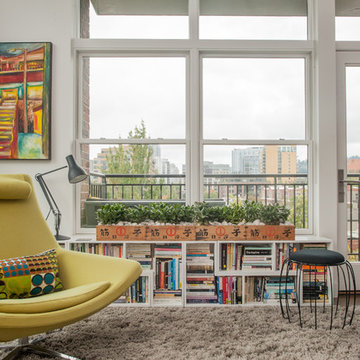
Even on a cloudy Portland day the view is a highlight. New handles and hinges at the door to the balcony, along with new hardware on all the existing windows, are details that complete the package for this wonderful client. Bookshelves keep part of the Owners literary collection close at hand.

 Jen Chu Design
Jen Chu
Inspiration for a small shabby-chic style bedroom remodel in New York with white walls
Inspiration for a small shabby-chic style bedroom remodel in New York with white walls
 User

UserThis reading nook is nestled into the corner of the master bedroom
Inspiration for a mid-sized modern guest medium tone wood floor, brown floor and wallpaper bedroom remodel in Austin with white walls
Inspiration for a mid-sized modern guest medium tone wood floor, brown floor and wallpaper bedroom remodel in Austin with white walls
 RIC design build

We provided the design for this bedroom to library conversion. By opening up the ceiling and going into the unused attic space, we were able to create floor to ceiling library shelving that finally housed this academic's literary collection. Original transom windows in the attach as well as three floor level windows let in lots of natural light for working and reading.
 Paperhanging by Bob Banker
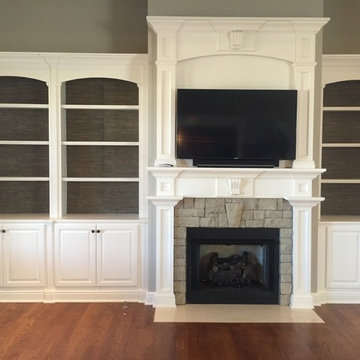
Grasscloth in the bookcase adds much interest and dimension
Inspiration for a contemporary living room remodel in Other
Inspiration for a contemporary living room remodel in Other
 RIC design build

We provided the design for this bedroom to library conversion. By opening up the ceiling and going into the unused attic space, we were able to create floor to ceiling library shelving that finally housed this academic's literary collection. Original transom windows in the attach as well as three floor level windows let in lots of natural light for working and reading.
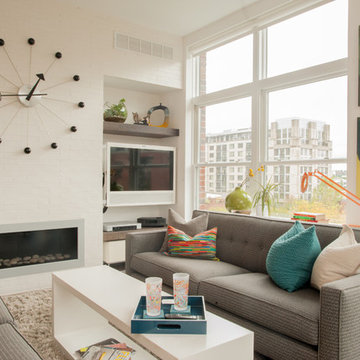 Dana Schaefer Home
The fireplace wall was streamlined and clad in white glazed brick shaped tile. The former fireplace insert was replace with this new streamlined unit. Custom floating walnut shelves and television nestle in the niche to the right.
Photography by 22 pages
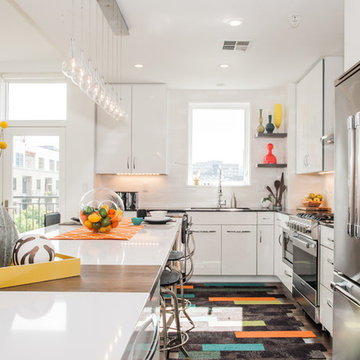 Dana Schaefer Home
The Kitchen has been opened up to the Living Room and the city and mountain views. The walls, and wood windows have been painted white, new Ann Sacks tile in two tone white at the back splash and an amazing eleven foot island serves as preparation and dining space.
1