
Search results for "Literature" in Home Design Ideas
 CALIFORNIA ENERGY CONSULTANT SERVICE
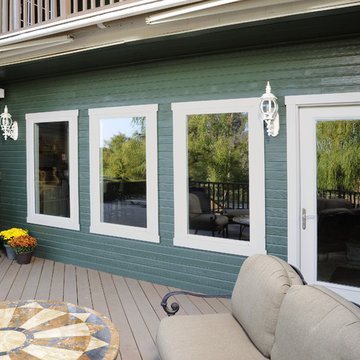
Product : Simonton Daylight Max / LowE366 / Spectraclear glass package
Glass has a coating on it that makes it very easy to clean. Just needs to be rinsed off
Description of Project:
Installed 54 windows
6 French doors – 5 2868 single French doors / 1 5068 Dble French door with Tempered Reed glass
Project was nominated to go into the Simonton literature
Simonton sent the photographers out to do a photo shoot but never used them in their literature
 Choate + Hertlein Architects
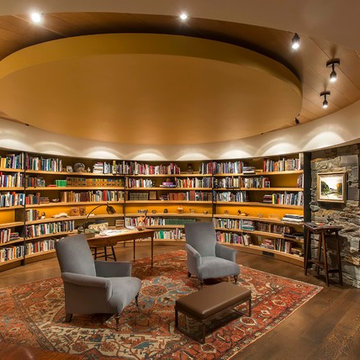
A rustic-modern house designed to grow organically from its site, overlooking a cornfield, river and mountains in the distance. Indigenous stone and wood materials were taken from the site and incorporated into the structure, which was articulated to honestly express the means of construction. Notable features include an open living/dining/kitchen space with window walls taking in the surrounding views, and an internally-focused circular library celebrating the home owner’s love of literature.
Phillip Spears Photographer
 Lista & Vidmar - Storage & Workspace Systems
When Joe Germann founded Motorhead Extraordinaire in 2005, his shop was your typical motorhead shop – lots of hand-me-downs, "way too many" piles of junk, and always too much work going on. Joe used the shop for full frame-up restorations that involved engine work, body work, painting, etc. – your typical hard-core home based restoration shop.
The shop was a 24' x 32' building with a cathedral ceiling and was carved up into two car bays (one with a lift), and a bay for the workshop area. The office was located in a spare room in the house, only big enough for one person to work in at a time. Typical of 15 year old shops, it had a collection of everything in every corner – "your basic junk shop."
Joe knew he needed a shop and home office to better meet his needs and to be a reflection of his business philosophies. His goals were simple:
1. Upgrade the workshop to the 21st century and make it more efficient for the space he had and the type of work he likes to do in there
2. Add a new office to run the business out of
3. Make it an enjoyable place to hang out to swill a few beers and smoke a few good cigars!
Mission accomplished.
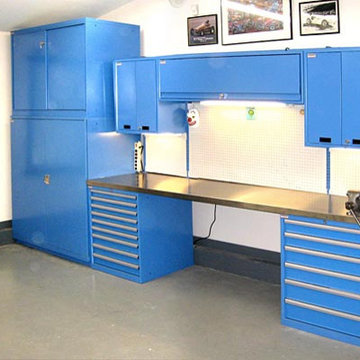
Joe added a 12' x 22' office addition and remodeled the existing garage/workshop area. (Trying to simultaneously work on restorations – a '71 Corvette and a Raven – as well as doing engine work on his Wild Child drag car was a challenge, to say the least.) Both the new shop and office are fully furnished with a host of Lista storage and workspace products.
“ The Lista workspaces are simply awesome and work out so well for us. ”
Joe raves, "The Lista workspaces are simply awesome and work out so well for us. The desks are at a 35-1/2" workbench height so they are comfortable to use either standing up or sitting down in a Lista work chair. My workspace uses a Nexus frame system with 16" overhead cabinets and a large double hinged door storage cabinet with roll-out trays, which we use to store product catalogs and other heavy stacks of literature. In my wife Isabelle's work area, we used 12' of standard overhead cabinets fastened directly to the wall and a large 12' long double workspace. She has two heavy-duty Lista file cabinets, and believe me they are loaded up and work flawlessly!"
Joe is a big fan of Lista products, which he sells through his business. "Well-thought-out is an understatement. Lista workspace solutions are among the most functional, highest quality, and best value available today. There is nothing as sturdy and long lasting as Lista workspace products."
Find the right local pro for your project
 WL Kitchen & Home

Classic dark patina stained library Mahwah, NJ
Serving as our clients' new home office, our design focused on using darker tones for the stains and materials used. Organizing the interior to showcase our clients' collection of literature, while also providing various spaces to store other materials. With beautiful hand carved moldings used throughout the interior, the space itself is more uniform in its composition.
For more projects visit our website wlkitchenandhome.com
.
.
.
.
#mansionoffice #mansionlibrary #homeoffice #workspace #luxuryoffice #luxuryinteriors #office #library #workfromhome #penthouse #luxuryhomeoffice #newyorkinteriordesign #presidentoffice #officearchitecture #customdesk #customoffice #officedesign #officeideas #elegantoffice #beautifuloffice #librarydesign #libraries #librarylove #readingroom #newyorkinteriors #newyorkinteriordesigner #luxuryfurniture #officefurniture #ceooffice #luxurydesign

 Howells Architecture + Design
This kitchen and breakfast room was inspired by the owners' Scandinavian heritage, as well as by a café they love in Europe. Bookshelves in the kitchen and breakfast room make for easy lingering over a snack and a book. The Heath Ceramics tile backsplash also subtly celebrates the author owner and her love of literature: the tile pattern echoes the spines of books on a bookshelf...All photos by Laurie Black.
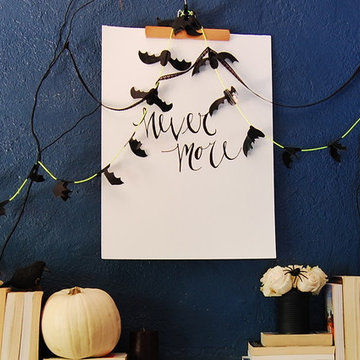
 Corynne Pless
Photo and styling: Corynne Pless © 2013 Houzz
Transitional living room photo in New York
Transitional living room photo in New York
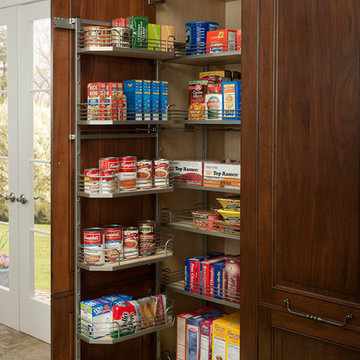
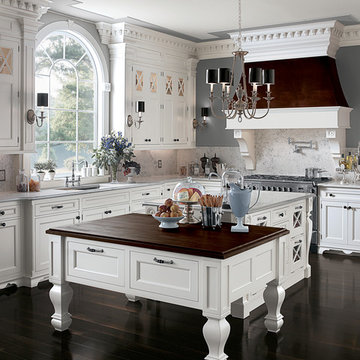
 Wood-Mode Fine Custom Cabinetry
Sophistication is defined by the interplay of luxury materials and appliances with the timeless details of this highly functional kitchen, which includes a pantry with open shelving and an extensive china cabinet.
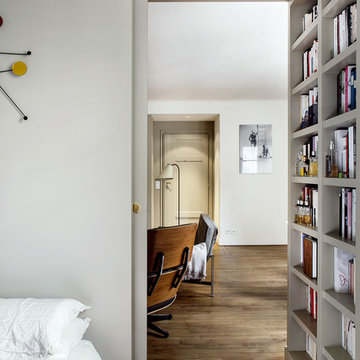
 Manhattan Home Design
Use pocket doors:
Doors require swing space; they also add to the visual business of a room. For a tidy division between the bedroom and living room, Harden installed a pocket door.
Another graceful detail worth noting: The living room’s built-in bookshelves turn the corner and continue in the bedroom. The shelves, which are painted a Farrow & Ball taupe, are evenly spaced and sized to fit the owner’s literature collection; his art books go in the living room niche.
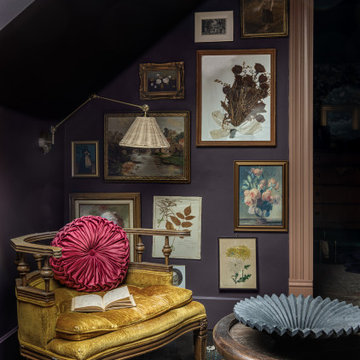
 Urbanology Designs
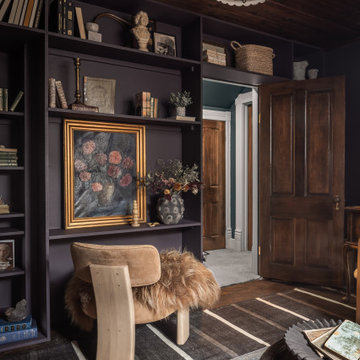
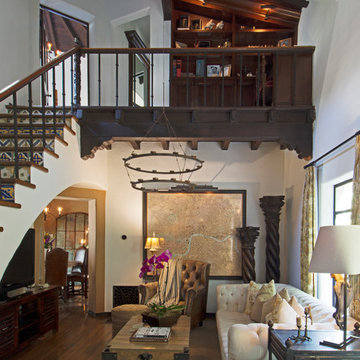
A teenage girl's room thats a departure from the ordinary. This space was meticulously crafted to capture her love for music, museums, literature, and moments of quiet contemplation. Our design journey took us on a quest to create a space that not only exudes a moody atmosphere but also serves as a haven for relaxation, study, and cherished gatherings with friends.

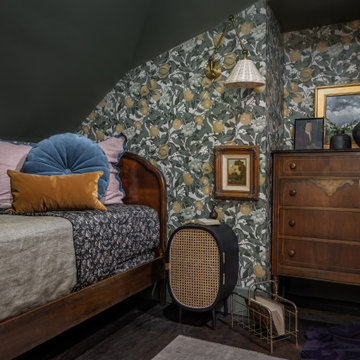 Urbanology Designs
A teenage girl's room thats a departure from the ordinary. This space was meticulously crafted to capture her love for music, museums, literature, and moments of quiet contemplation. Our design journey took us on a quest to create a space that not only exudes a moody atmosphere but also serves as a haven for relaxation, study, and cherished gatherings with friends.
 Urbanology Designs
A teenage girl's room thats a departure from the ordinary. This space was meticulously crafted to capture her love for music, museums, literature, and moments of quiet contemplation. Our design journey took us on a quest to create a space that not only exudes a moody atmosphere but also serves as a haven for relaxation, study, and cherished gatherings with friends.

 Morris Lare
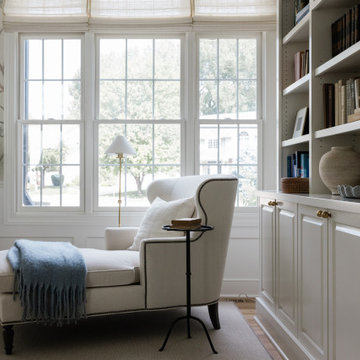
Adjacent to the seating area, a magnificent custom bookshelf commands attention, its towering presence a testament to both form and function. The shelves are meticulously crafted, each one meticulously designed to accommodate books of various sizes and shapes.
As you peruse the shelves, you discover a treasure trove of literary gems, from timeless classics to contemporary bestsellers. The books are arranged with care and precision, creating a visually stunning display that reflects the owner's discerning taste and intellectual curiosity.
But the bookshelf is more than just a repository for literature—it's a work of art in its own right. And nestled among the books are cherished mementos and collectibles, each one adding a personal touch to the space.
As you take in the sight of the custom bookshelf, flanked by the cozy seating area and bathed in the soft glow of the reading lamp, you can't help but feel a sense of awe. This library room is a true sanctuary for the mind and soul, where every element has been carefully curated to create an atmosphere of beauty, comfort, and intellectual stimulation.

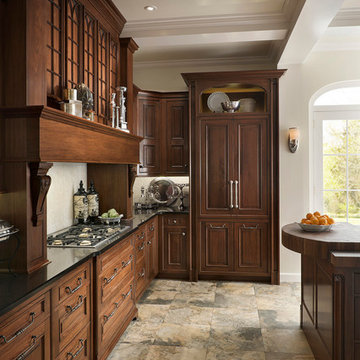 Wood-Mode Fine Custom Cabinetry
Sophistication is defined by the interplay of luxury materials and appliances with the timeless details of this highly functional kitchen, which includes a pantry with open shelving and an extensive china cabinet.

 Benbow & Associates
Kevin Meechan Photographer
Inspiration for a cottage dark wood floor eat-in kitchen remodel in Other with soapstone countertops, two islands, an undermount sink, white cabinets, stone tile backsplash and stainless steel appliances
Inspiration for a cottage dark wood floor eat-in kitchen remodel in Other with soapstone countertops, two islands, an undermount sink, white cabinets, stone tile backsplash and stainless steel appliances

 Reader & Swartz Architects, P.C.
Photography by Ron Blunt Architectural Photography
Living room - mid-sized contemporary formal cork floor living room idea in DC Metro with blue walls, a standard fireplace and a wood fireplace surround
Living room - mid-sized contemporary formal cork floor living room idea in DC Metro with blue walls, a standard fireplace and a wood fireplace surround

 Rikki Snyder
Photo: Rikki Snyder © 2014 Houzz
Photo of a shabby-chic style shade landscaping in New York.
Photo of a shabby-chic style shade landscaping in New York.
4