
Search results for "Literature" in Home Design Ideas

 Reader & Swartz Architects, P.C.
Photography by Ron Blunt Architectural Photography
Living room - mid-sized contemporary formal cork floor living room idea in DC Metro with blue walls, a standard fireplace and a wood fireplace surround
Living room - mid-sized contemporary formal cork floor living room idea in DC Metro with blue walls, a standard fireplace and a wood fireplace surround

 Craig Reynolds Landscape Architecture
Tamara Alvarez
Design ideas for a small tropical partial sun side yard landscaping in Miami with decking.
Design ideas for a small tropical partial sun side yard landscaping in Miami with decking.
 Lista & Vidmar - Storage & Workspace Systems
When Joe Germann founded Motorhead Extraordinaire in 2005, his shop was your typical motorhead shop – lots of hand-me-downs, "way too many" piles of junk, and always too much work going on. Joe used the shop for full frame-up restorations that involved engine work, body work, painting, etc. – your typical hard-core home based restoration shop.
The shop was a 24' x 32' building with a cathedral ceiling and was carved up into two car bays (one with a lift), and a bay for the workshop area. The office was located in a spare room in the house, only big enough for one person to work in at a time. Typical of 15 year old shops, it had a collection of everything in every corner – "your basic junk shop."
Joe knew he needed a shop and home office to better meet his needs and to be a reflection of his business philosophies. His goals were simple:
1. Upgrade the workshop to the 21st century and make it more efficient for the space he had and the type of work he likes to do in there
2. Add a new office to run the business out of
3. Make it an enjoyable place to hang out to swill a few beers and smoke a few good cigars!
Mission accomplished.
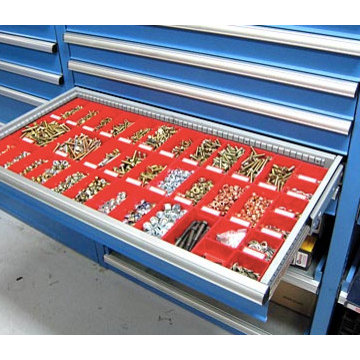
Joe added a 12' x 22' office addition and remodeled the existing garage/workshop area. (Trying to simultaneously work on restorations – a '71 Corvette and a Raven – as well as doing engine work on his Wild Child drag car was a challenge, to say the least.) Both the new shop and office are fully furnished with a host of Lista storage and workspace products.
“ The Lista workspaces are simply awesome and work out so well for us. ”
Joe raves, "The Lista workspaces are simply awesome and work out so well for us. The desks are at a 35-1/2" workbench height so they are comfortable to use either standing up or sitting down in a Lista work chair. My workspace uses a Nexus frame system with 16" overhead cabinets and a large double hinged door storage cabinet with roll-out trays, which we use to store product catalogs and other heavy stacks of literature. In my wife Isabelle's work area, we used 12' of standard overhead cabinets fastened directly to the wall and a large 12' long double workspace. She has two heavy-duty Lista file cabinets, and believe me they are loaded up and work flawlessly!"
Joe is a big fan of Lista products, which he sells through his business. "Well-thought-out is an understatement. Lista workspace solutions are among the most functional, highest quality, and best value available today. There is nothing as sturdy and long lasting as Lista workspace products."
Find the right local pro for your project

 Urbanology Designs
A teenage girl's room thats a departure from the ordinary. This space was meticulously crafted to capture her love for music, museums, literature, and moments of quiet contemplation. Our design journey took us on a quest to create a space that not only exudes a moody atmosphere but also serves as a haven for relaxation, study, and cherished gatherings with friends.

 Rikki Snyder
Photo: Rikki Snyder ©2016 Houzz
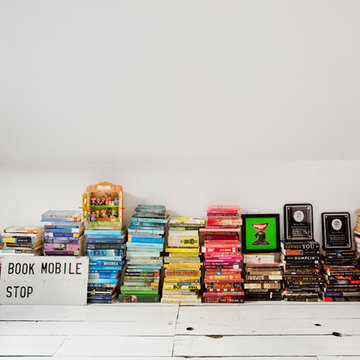
Inspiration for an eclectic home office remodel in Providence
Inspiration for an eclectic home office remodel in Providence
 LuxeMark Company
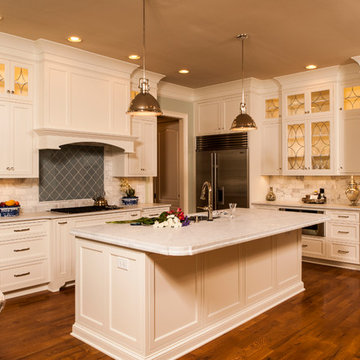
After moving from their waterfront home, this family needed their North Raleigh home to feel like a seaside escape. The existing kitchen was very traditional with heavy moldings and medium toned wood. By replacing with white inset cabinetry and running it to the ceiling we brightened the whole space. Cabinetry that had been between the kitchen and family room was removed allowing the wall to be opened up for a more unified space that better serves their family.
Photos by Steven Paul Whitsitt
 Wood-Mode Fine Custom Cabinetry
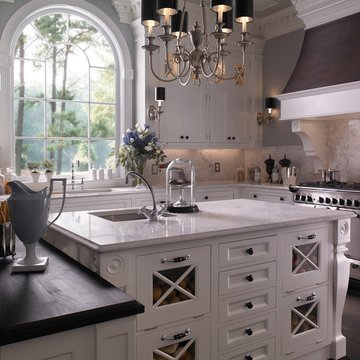
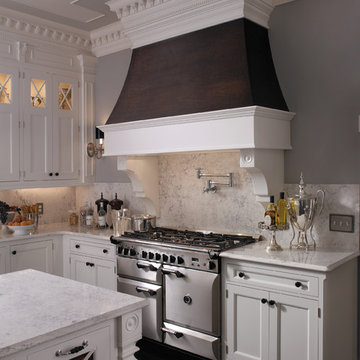
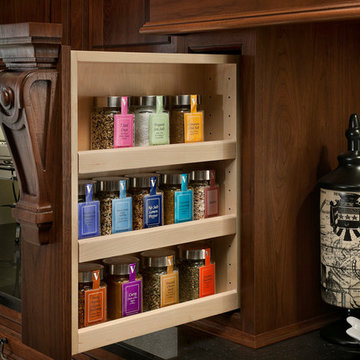
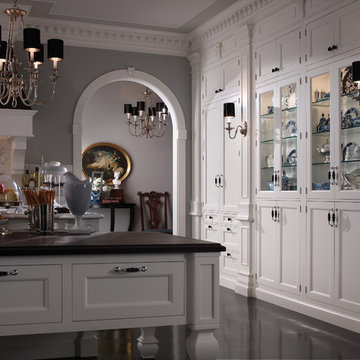
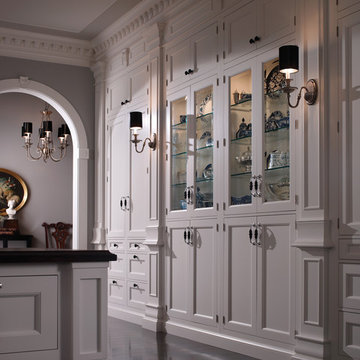
Sophistication is defined by the interplay of luxury materials and appliances with the timeless details of this highly functional kitchen, which includes a pantry with open shelving and an extensive china cabinet.

 CALIFORNIA ENERGY CONSULTANT SERVICE
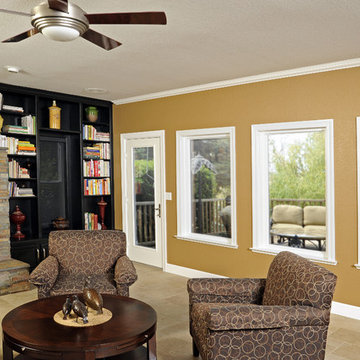
Product : Simonton Daylight Max / LowE366 / Spectraclear glass package
Glass has a coating on it that makes it very easy to clean. Just needs to be rinsed off
Description of Project:
Installed 54 windows
6 French doors – 5 2868 single French doors / 1 5068 Dble French door with Tempered Reed glass
Project was nominated to go into the Simonton literature
Simonton sent the photographers out to do a photo shoot but never used them in their literature
 Urbanology Designs
A teenage girl's room thats a departure from the ordinary. This space was meticulously crafted to capture her love for music, museums, literature, and moments of quiet contemplation. Our design journey took us on a quest to create a space that not only exudes a moody atmosphere but also serves as a haven for relaxation, study, and cherished gatherings with friends.
 Urbanology Designs
A teenage girl's room thats a departure from the ordinary. This space was meticulously crafted to capture her love for music, museums, literature, and moments of quiet contemplation. Our design journey took us on a quest to create a space that not only exudes a moody atmosphere but also serves as a haven for relaxation, study, and cherished gatherings with friends.
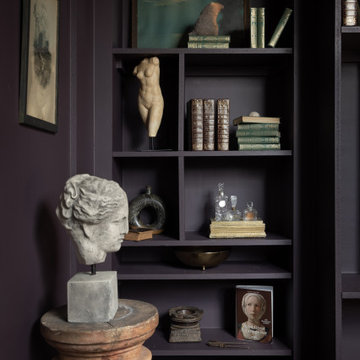 Urbanology Designs
A teenage girl's room thats a departure from the ordinary. This space was meticulously crafted to capture her love for music, museums, literature, and moments of quiet contemplation. Our design journey took us on a quest to create a space that not only exudes a moody atmosphere but also serves as a haven for relaxation, study, and cherished gatherings with friends.
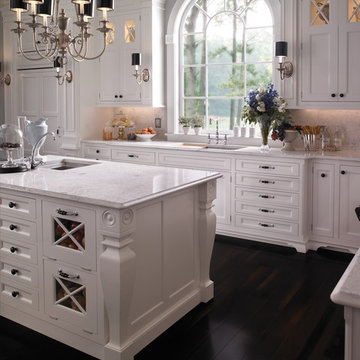 Wood-Mode Fine Custom Cabinetry
Southampton by Wood-Mode
Inspiration for a timeless kitchen remodel in Other
Inspiration for a timeless kitchen remodel in Other
 Urbanology Designs
A teenage girl's room thats a departure from the ordinary. This space was meticulously crafted to capture her love for music, museums, literature, and moments of quiet contemplation. Our design journey took us on a quest to create a space that not only exudes a moody atmosphere but also serves as a haven for relaxation, study, and cherished gatherings with friends.
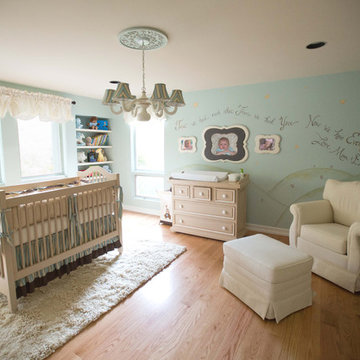
 Sherri Blum | Jack and Jill Interiors, Inc.
Emily Burke Photography
Mom-to-Be loves the book, The Little Prince and wanted her son's nursery to reflect her love of the book and literature in genera. Our talented muralist, Heather Davulcu painted the mural and quotes around the room adding a sense of sweet whimsy to the space. Bench made in the USA furniture in our custom color combination along with beautiful baby blue and khaki bedding tied in well with the book's colors and theme. We saved money by using store bought valances to keep the cost within the client's budget. The empty frames on the wall will be filled with newborn photos of the baby shortly after birth.
Photo by: Emily Burke Photography
5