
Search results for "Little devil ninebark" in Home Design Ideas

 Penny Lane Home Builders, LLC
Close up of barn door made out of salvaged wood and metal from old trusses
Photography by Lynn Donaldson
Large urban open concept concrete floor living room photo with gray walls, a two-sided fireplace, a stone fireplace and no tv
Large urban open concept concrete floor living room photo with gray walls, a two-sided fireplace, a stone fireplace and no tv

 John Sutton Photography
John Sutton Photography
Design ideas for an eclectic landscaping in San Francisco.
Design ideas for an eclectic landscaping in San Francisco.


Find the right local pro for your project
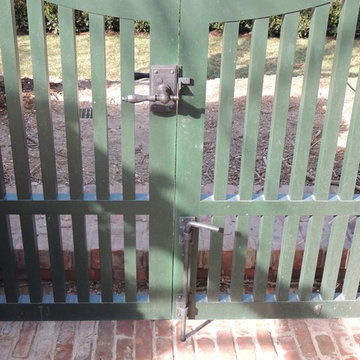
 360 Yardware
An historic estate in the Hamptons, this project called for style-appropriate long-lasting hardware. The arched gates were outfitted with solid bronze gate latches, hinges, and cane bolts. Gates were hung with 4” Solid Bronze Heavy Duty Button Tip Hinges. Solid Bronze 20” Cane Bolts hold the fixed gate in place. The gates had relatively narrow stiles (vertical members) and so the box latch was used. The box latch has a shorter latching arm, which means it can be used on gates with narrow stiles. On the other side is a 5” plate with octagonal handle.
NB: These site photos were taken from an active construction site in the midst of winter. Gates and hardware show rain and dirt.
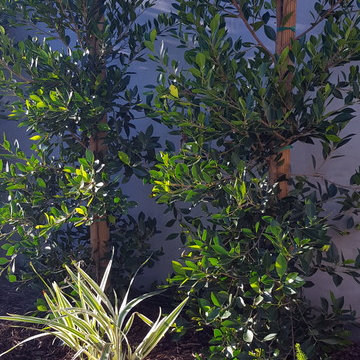
 Living Gardens Landscape Design
Before and after. We used drought tolerant Kurapia groundcover as a turf replacement. This is newly planted, more photos to come as it grows in.
Design ideas for a mid-sized traditional partial sun courtyard landscaping in Orange County.
Design ideas for a mid-sized traditional partial sun courtyard landscaping in Orange County.
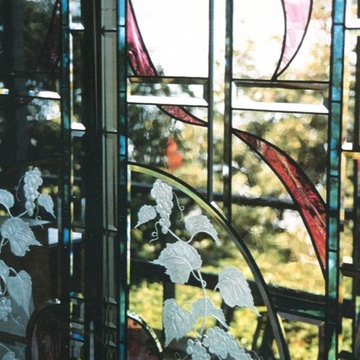
 Design Tech Artglass
Detail: Custom stained, leaded and carved
glass windows that we designed as part of
a front entry for a religious facility. A very
clean and beautiful design that welcomed guests and parishioners alike.

 Black Forest Landscape Design Studio LLC
Autumn Joy Sedum
This is an example of a traditional landscaping in Denver.
This is an example of a traditional landscaping in Denver.


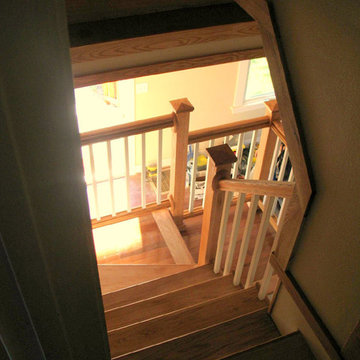
 Don R Titus, Residential Architect LLC
New stair.
Example of a mid-sized classic wooden u-shaped medium tone wood floor staircase design in Portland with beige walls and wooden risers
Example of a mid-sized classic wooden u-shaped medium tone wood floor staircase design in Portland with beige walls and wooden risers

 Steve Lopes, Custom Metalwork Design & Fabrication
Detail of mesh screen.
Example of an eclectic closet design in Sacramento
Example of an eclectic closet design in Sacramento
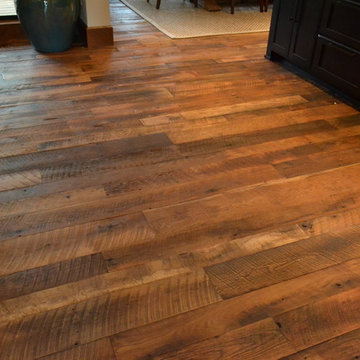


 Bosch Services Ltd.
Powder room floor tile with custom tile vent
Inspiration for a small contemporary bathroom remodel in Toronto
Inspiration for a small contemporary bathroom remodel in Toronto
 Violante & Rochford Interiors
Inspiration for a mid-sized southwestern formal living room remodel in Albuquerque with beige walls, no fireplace and no tv
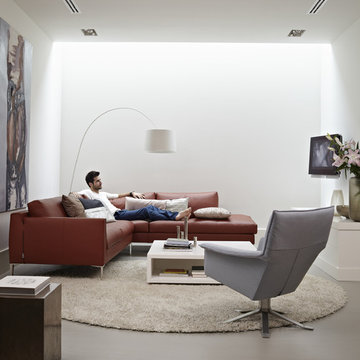
 Design on Stock USA
"I wanted to give the Heelz sofa a surprising and timeless character. A self-assured and yet modest sofa. This is expressed through the comfortable cushions, the characteristic ‘spilt’ and the tension between the low back and slim arms. The little legs are what actually support Heelz: a slender element that gives the sofa its refined appearance. Here, too, the devil is in the details. The horizontal lines ensure that the legs are integrated seamlessly in the sofa. The poef 37.5X37 is a perfect addition. It is a simple matter to create an extra wide sofa, comfortable for sitting or lounging. If you are reading or watching TV, the ottoman can also be used as an end table. It’s big enough to accommodate a tray.”
Marike Andeweg, March 2011

Sponsored
Fredericksburg, OH

High Point Cabinets
Columbus' Experienced Custom Cabinet Builder | 4x Best of Houzz Winner
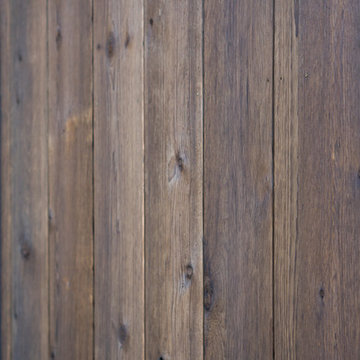
 Hewn Elements
We had the honor of supplying the Tumwater Barrel House Winery their exterior siding. The Barrel house was the Hub of the 2016 Northwest Natural Street of Dreams home show. This siding was done using a 1x10 shiplap cedar select grade siding material with an 1/8" gap.

 The Artists Hands - Faux Finishes
The purpose of this room is for adult lounging, relaxing and enjoying music and beverages. Our client wanted a unique abstract style canvas to be the focal point of this room. We were happy to complete this stunning abstract wall finish. Copyright © 2016 The Artists Hands
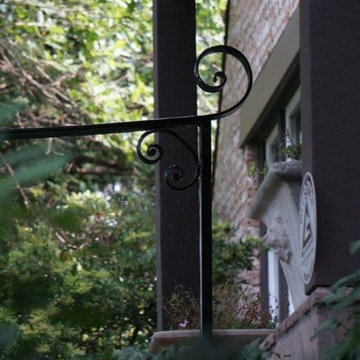
 ANTIETAM IRON WORKS 717.485.5557
Larry and Patty Rife
Inspiration for a timeless entryway remodel in DC Metro
Inspiration for a timeless entryway remodel in DC Metro

 BLDG Workshop Inc.
a board formed concrete wall sets a backdrop behind a steel cut stringer carrying open wood treads with skylights above
Staircase - large modern wooden straight open staircase idea in Vancouver
Staircase - large modern wooden straight open staircase idea in Vancouver

Sponsored
Sunbury, OH

J.Holderby - Renovations
Franklin County's Leading General Contractors - 2X Best of Houzz!
 enzy design
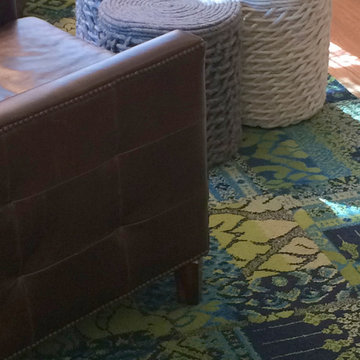
We removed a wall in this small Sugarhouse bungalow, allowing us to reconfigure the main floor living space. The client now has a more functional kitchen where the kitchen, dining, and living rooms all overlap for flexibility, function, and an open airy feel.
Flexibility is key in these spaces. Chairs are easily moved around. The ottomans can be rearranged to be used as benches, footstools, or a coffee table. Even the area rug is individual FLOR tiles that can be rearranged if needed for a different rug size.



17