
Search results for "Little devil ninebark" in Home Design Ideas


 Mouery's Flooring
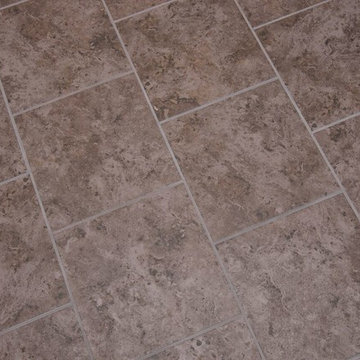
These Floors showcase the beauty of natural hickory. The natural contrast of light and dark mixed with the clean wire brushed matte finish is perfect for this modern rustic retreat. nestled in the woods.
Find the right local pro for your project

 MCD Studio
Living area.
Detailed view over the custom made Wall & Deco Wallpaper finished wall.
Cezar Buliga Photography
Eclectic light wood floor and beige floor living room photo with black walls
Eclectic light wood floor and beige floor living room photo with black walls

 Piazzi Building & Remodeling
Large traditional blue three-story concrete fiberboard gable roof idea in Chicago
 Artist-home-throws
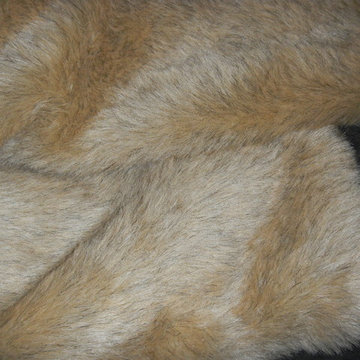
Desert Wolf Faux Fur Throw
Inspiration for a southwestern home design remodel in Minneapolis
Inspiration for a southwestern home design remodel in Minneapolis

 Rug Depot
This stairrunner project was something very special. Using 100% wool Stair Runner
From Stanton Carpet (Item 21592 Alexander 31” width), we had to create a custom Stair-runner to fit a landing featuring a 90% miter, a Hollywood style step installation and then starting and ending with end caps.
The U-Shaped landing area was created by matching two ends of the stair runner. This customer wanted a matching area rug which was not ready available. Our master installer seamed 3 – 31” runners lengths together to create the desired length and then added the borders to finish the look. The completed size was 5.8 x 8.6.
Once again – a very satisfied customer.
Click Here to see this product:- http://bit.ly/1bxkzdb



 Ozark Wood Care
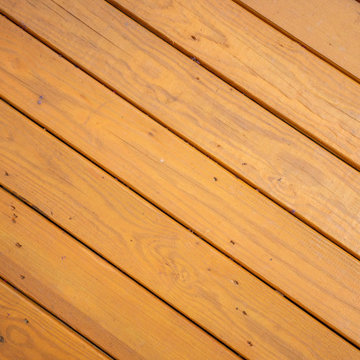
Creating a custom, rustic luxe exterior finish.
All photos and video's of this project were taken by Steve Schmidt using an iPhone 4S.

 Moe’s Interior Design & Project Management
Example of a transitional basement design in San Francisco


 MAC Metal Architectural
This is our English Green color from the Inspiration collection. Ceci est notre couleur Vert Anglais de la collection Inspiration







 Luxury Remodels Company
Shower curtain - mid-sized rustic white tile and porcelain tile porcelain tile, multicolored floor and single-sink shower curtain idea in Phoenix with shaker cabinets, brown cabinets, a two-piece toilet, white walls, an undermount sink, granite countertops, multicolored countertops and a built-in vanity

 O'Neill Flooring Solutions
Large transitional open concept dark wood floor and brown floor living room photo with white walls, a standard fireplace, a stone fireplace and a wall-mounted tv



 Village Home Stores
Wood beadboard in a kitchen remodeled from start to finish by Village Home Stores.
Eat-in kitchen - mid-sized transitional galley dark wood floor eat-in kitchen idea in Chicago with an undermount sink, flat-panel cabinets, dark wood cabinets, quartz countertops, beige backsplash, mosaic tile backsplash, stainless steel appliances and no island
Eat-in kitchen - mid-sized transitional galley dark wood floor eat-in kitchen idea in Chicago with an undermount sink, flat-panel cabinets, dark wood cabinets, quartz countertops, beige backsplash, mosaic tile backsplash, stainless steel appliances and no island


 Floor & Decor
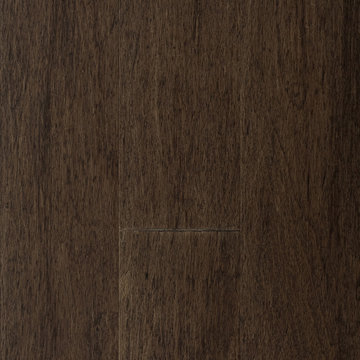
Curitiba Russet Hand Scraped Engineered Hardwood | Floor & Decor
Example of a mountain style home design design in Atlanta
Example of a mountain style home design design in Atlanta
35