Search results for "Live gps" in Home Design Ideas

interiors - P Four
Example of a beach style open concept light wood floor and beige floor living room design in DC Metro

E.S. Johnson Builders faced a challenge to create an authentic Bucks County farmhouse on a narrow lot with a rear yard that has a steep fall-off. The design goal to create a home that looked as if it was added on to over the last 150 years was achieved by building the main structure with four wings, each wing having its own distinctive look appropriate to the time period.
This design created two courtyards, one rear and one front, and the rear second story terrace which overlooks a view of the pool on the lower level and outdoor living area. The sharp drop in the rear elevation gave an opportunity to cascade the outdoor living area. A large whirlpool cascades into the main pool; the main pool then drops again into another small pool complemented by a large arbor and exterior stone fireplace.
Despite its historic detailing, it is very functional for the modern family featuring a triple-entrance courtyard, a main entrance that leads to the foyer/gallery, and a study/home office that has a front porch entrance as well as an entrance that leads into a side hall.
Many of the interior walls are made of shiplap poplar, the beamed ceiling in the kitchen displays the exposed joists from the floor above, and open rafters in the recreation room are reminiscent of an old large gathering hall. All of the fireplaces are of authentic Pennsylvania fieldstone and the floors are reclaimed wide planks made of Appalachian Red Oak.
Eldorado Stone Profile Featured: Veneto Fieldledge with an Overgrout
Design Builder/Photographer: Eric Johnson, E.S. Johnson Builders
Website: www.esjohnson.com
Phone: (704)987-7950

Seated home bar - contemporary medium tone wood floor and brown floor seated home bar idea in New York with no sink, open cabinets and black countertops
Find the right local pro for your project

Conceived of as a C-shaped house with a small private courtyard and a large private rear yard, this new house maximizes the floor area available to build on this smaller Palo Alto lot. An Accessory Dwelling Unit (ADU) integrated into the main structure gave a floor area bonus. For now, it will be used for visiting relatives. One challenge of this design was keeping a low profile and proportional design while still meeting the FEMA flood plain requirement that the finished floor start about 3′ above grade.
The new house has four bedrooms (including the attached ADU), a separate family room with a window seat, a music room, a prayer room, and a large living space that opens to the private small courtyard as well as a large covered patio at the rear. Mature trees around the perimeter of the lot were preserved, and new ones planted, for private indoor-outdoor living.
C-shaped house, New home, ADU, Palo Alto, CA, courtyard,
KA Project Team: John Klopf, AIA, Angela Todorova, Lucie Danigo
Structural Engineer: ZFA Structural Engineers
Landscape Architect: Outer Space Landscape Architects
Contractor: Coast to Coast Development
Photography: ©2023 Mariko Reed
Year Completed: 2022
Location: Palo Alto, CA

Trendy medium tone wood floor and brown floor living room photo in New York with beige walls and a wall-mounted tv

Inspiration for a coastal formal painted wood floor living room remodel in Boston with white walls and a standard fireplace

Sponsored
Columbus, OH
Wannemacher Interiors
Customized Award-Winning Interior Design Solutions in Franklin Cnty OH

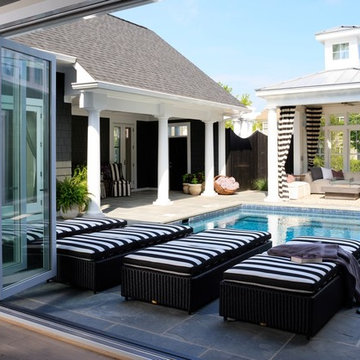
Example of a beach style backyard stone and rectangular pool house design in DC Metro

Forged steel fire doors with copper rivets.
Living room - mid-sized craftsman enclosed light wood floor living room idea in Seattle with a standard fireplace and a stone fireplace

Tired of seeing the same old shit? I sure am.
Why does every kitchen on this website look like it came out of a catalog, all shiny and fake, never used? No character, no history. Just shit you buy online and screw to the wall. Aren't these kitchens a little ostentatious? Like kitchens for people with too many houses. Why? Because it's all bullshit. These kitchens aren't being shown off here because they feed people. All they feed is the ego. Don't get me wrong, I'm not a commie. I'm not saying people should eat for free. Heck, I hate the homeless. Anyway, our kitchen feeds people. It's the backbone of a new program of sustainability. Teaching the children to care for the land and the food they grow. Food is work and work is food. I'm not sayin' you should feel guilty spending $500 bucks on a blender when 48.1 million Americans live in food-insecure households, including more than 15 million children. I'm just sayin' if you're gonna build somethin' do it with integrity and good taste. Trust yourself (not that I do that). Don't just regurgitate what you see in catalogs ( I steal shit right outta the book). Don't just follow your dreams. Anybody can do that. Live the myth, that's what we do.
When remodeling it seems people put all the good shit in a dumpster and all the lame shit on display. First thing we do is get in that dumpster!
Q: Like you're really gonna throw out that cool 1950's towel bar and install some piece of Chinese crap from #RestorationHardware instead?
A: If that's how you think, don't hire us.
Doughboys: We don't do smartphones, we don't do texting, faxes, memos, GPS, iPads, Facebook or Tweeting. We won't design a garage for your toaster and we don't trust microwave ovens. And finally, next time you're trying to figure out how to turn the damn lights off in your fancy kitchen, remember the Doughboys motto; we think intelligent lighting is stupid.
Photo of The Artist Currently Known As DINO
by Michael J. Kirk
1