
Search results for "Live seo" in Home Design Ideas

 Christian Rice Architects, Inc.
Coronado, CA
The Alameda Residence is situated on a relatively large, yet unusually shaped lot for the beachside community of Coronado, California. The orientation of the “L” shaped main home and linear shaped guest house and covered patio create a large, open courtyard central to the plan. The majority of the spaces in the home are designed to engage the courtyard, lending a sense of openness and light to the home. The aesthetics take inspiration from the simple, clean lines of a traditional “A-frame” barn, intermixed with sleek, minimal detailing that gives the home a contemporary flair. The interior and exterior materials and colors reflect the bright, vibrant hues and textures of the seaside locale.

 LA Design Build
Beach style master light wood floor bedroom photo in Los Angeles with blue walls and no fireplace

 Studio H Landscape Architecture
Studio H Landscape Architecture
This is an example of a small modern drought-tolerant and partial sun backyard concrete paver landscaping in Orange County.
This is an example of a small modern drought-tolerant and partial sun backyard concrete paver landscaping in Orange County.
Find the right local pro for your project

 Purple Cherry Architecture & Interiors
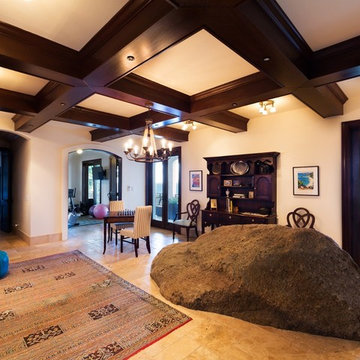

Extensive custom millwork can be seen throughout the entire home, but especially in the living room.
Example of a huge classic formal and open concept medium tone wood floor, brown floor, coffered ceiling and wall paneling living room design in Baltimore with white walls, a standard fireplace and a brick fireplace
Example of a huge classic formal and open concept medium tone wood floor, brown floor, coffered ceiling and wall paneling living room design in Baltimore with white walls, a standard fireplace and a brick fireplace

 Aleck Wilson Architects
Matthew Millman Photography http://www.matthewmillman.com/
Example of a bedroom and mid-sized classic boy light wood floor and beige floor kids' bedroom design in San Francisco with gray walls
Example of a bedroom and mid-sized classic boy light wood floor and beige floor kids' bedroom design in San Francisco with gray walls

 Prime 1 Builders
This project won in the 2013 Builders Association of Metropolitan Pittsburgh Housing Excellence Award for Best Urban Renewal Renovation Project. The glass bowl was made in the glass studio owned by the owner which is adjacent to the residence. The mirror is a repurposed window. The door is repurposed from a boarding house.
George Mendel


 Sarah Rice Design LLC

Accent wall, new fan, new decor and new engineered hardwood floors for this master bedroom.
Inspiration for a mid-sized transitional master dark wood floor, brown floor and vaulted ceiling bedroom remodel in Austin with green walls and no fireplace
Inspiration for a mid-sized transitional master dark wood floor, brown floor and vaulted ceiling bedroom remodel in Austin with green walls and no fireplace
 Andrea A. Design

Palm Beach residence inspired by client's fine art collection. Colorful, yet serene.
Living room - contemporary living room idea in Miami
Living room - contemporary living room idea in Miami

 MasterBrand Cabinets
Wine cubes double as a household organization center. Mullion-style Aristokraft Winstead glass-panel cabinet doors showcase the prettiest of serving dishes.

 Mittendorf Quality Construction
Inspiration for a rustic brown one-story wood gable roof remodel in Seattle


 User
UserPhoto: Ten Ten Creative
Wet bar - transitional single-wall dark wood floor and brown floor wet bar idea in Dallas with shaker cabinets, black cabinets, black backsplash, subway tile backsplash and gray countertops
Wet bar - transitional single-wall dark wood floor and brown floor wet bar idea in Dallas with shaker cabinets, black cabinets, black backsplash, subway tile backsplash and gray countertops



 k+co LIVING - Interiors by Karen B Wolf
Photography: Raqel Langworthy
Large beach style white three-story mixed siding house exterior photo in New York with a hip roof and a shingle roof
Large beach style white three-story mixed siding house exterior photo in New York with a hip roof and a shingle roof


 The Rinfret Group
Example of a mid-sized transitional freestanding desk dark wood floor and brown floor study room design in New York with beige walls and no fireplace
 home renovation
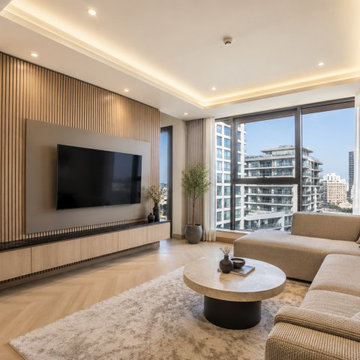
This JVC Dubai apartment renovation focuses on creating a warm, modern, and practical living space with a clean neutral design. The living room features a custom TV wall with light oak wood panels, built-in display shelving, soft LED lighting, recessed ceiling lights, and a bright open layout with large windows overlooking the JVC community.
The renovation style combines beige tones, natural wood finishes, charcoal details, and soft lighting to make the apartment feel more spacious, comfortable, and premium without looking overdone. This type of upgrade is ideal for homeowners, landlords, and property investors who want to improve the look and value of their apartment in JVC, Dubai.
Work shown includes:
Living room renovation, TV wall design, custom carpentry, wood wall paneling, LED lighting, ceiling lighting, flooring upgrade, curtains, and modern interior finishing.
SEO caption version:
Modern apartment renovation in JVC Dubai featuring a custom TV wall, wood wall panels, warm LED lighting, clean flooring, and neutral interior finishing. This living room upgrade is a great example of how home renovation in Dubai can make an apartment feel brighter, more modern, and more valuable.


 Dianne Davant and Associates
Master Bedroom with Red Bed Frame and custom drapery and bedding.
Bedroom - traditional master light wood floor bedroom idea in Charlotte
Bedroom - traditional master light wood floor bedroom idea in Charlotte
 Bradford Custom Homes & Remodeling
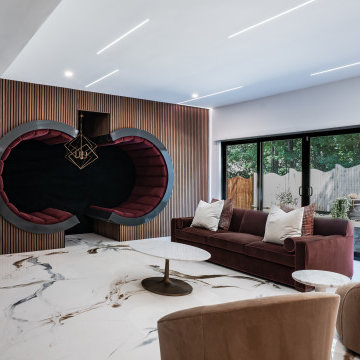
This modern basement lounge showcases a truly custom, high-end design with bold architectural details and resort-style comfort—making it one of the most unique luxury basement renovations in Atlanta. The focal point of the space is the built-in circular conversation nook, crafted with deep burgundy channel-tufted seating and framed by warm vertical wood slat walls. This sculptural feature creates a dramatic, intimate retreat perfect for relaxing, reading, or entertaining guests.
The surrounding space features polished marble-look flooring, sleek LED linear ceiling lighting, and floor-to-ceiling sliding glass doors that open to the outdoor patio—connecting the basement seamlessly to the exterior living area. The custom lighting fixture inside the conversation nook adds a modern sculptural element, enhancing the room’s high-design aesthetic.
A rich upholstered sofa and marble-topped coffee tables create a stylish sitting area, offering both comfort and sophistication. This basement is a prime example of Bradford Custom Homes’ ability to combine modern interior design, functional layout planning, and luxurious materials to create a one-of-a-kind living space.
Perfect for SEO targeting: luxury basement renovation Atlanta, modern basement lounge, custom conversation pit design, high-end interior remodel, finished basement with sliding doors, resort-style basement design.
 Country Floors
Houzz platformundaki bu mutfak projesi için profesyonel ve SEO odaklı açıklama metni önerisi aşağıdadır:
Bespoke Luxury: A Mediterranean-Inspired Masterpiece
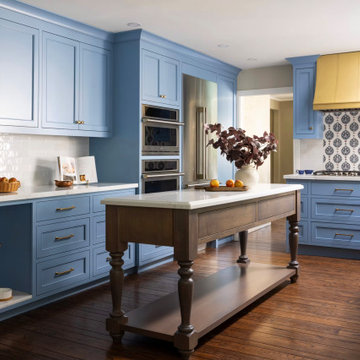
This expansive kitchen design serves as a masterclass in blending traditional artisanal details with modern functional luxury. The heart of the home features custom blue shaker-style cabinetry paired with refined brass hardware. A standout architectural feature is the integrated luxury pet hydration station, beautifully framed with hand-painted ceramic tiles from the Iznik Collection (Taffeta style).
The project creates a sophisticated dialogue between materials, contrasting the intricate, traditional tile patterns with sleek white marble countertops and soft, neutral subway tiles. From the classic farmhouse sink to the premium integrated appliances, every element reflects a commitment to high-end craftsmanship. Designed for the modern homeowner who appreciates cultural heritage and refined aesthetics, this project offers a timeless, slightly luxurious atmosphere that elevates everyday living.
1