
Search results for "Live cam" in Home Design Ideas

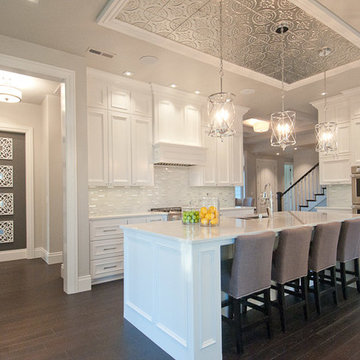
 DC Fine Homes Inc.
DC Fine Homes & Interiors
Eat-in kitchen - mid-sized traditional galley dark wood floor eat-in kitchen idea in Portland with an undermount sink, beaded inset cabinets, white cabinets, quartzite countertops, white backsplash, glass tile backsplash, paneled appliances and an island
Eat-in kitchen - mid-sized traditional galley dark wood floor eat-in kitchen idea in Portland with an undermount sink, beaded inset cabinets, white cabinets, quartzite countertops, white backsplash, glass tile backsplash, paneled appliances and an island
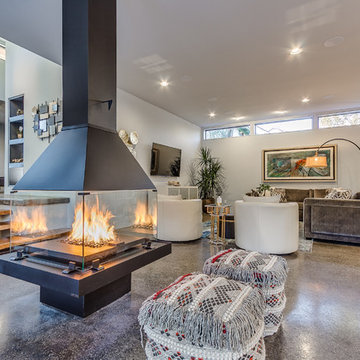
 Randolph Design + Build
Modern Canadian fireplace just off the open living room will warm everyone.
Example of a 1960s open concept concrete floor living room design in Oklahoma City with gray walls and a wall-mounted tv
Example of a 1960s open concept concrete floor living room design in Oklahoma City with gray walls and a wall-mounted tv
Find the right local pro for your project

 Nicholas Lawrence Design
Photo: Lance Gerber
Inspiration for a small contemporary formal and open concept travertine floor and beige floor living room remodel with white walls, a two-sided fireplace and a stone fireplace
Inspiration for a small contemporary formal and open concept travertine floor and beige floor living room remodel with white walls, a two-sided fireplace and a stone fireplace
 Dwell by Cheryl Interiors
Cam Richards Photography
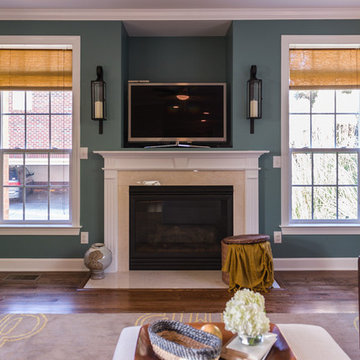
Example of a transitional family room design in Charlotte
Example of a transitional family room design in Charlotte
 Carolina Mendonça Architecture and Interior Design
Mca Estudio
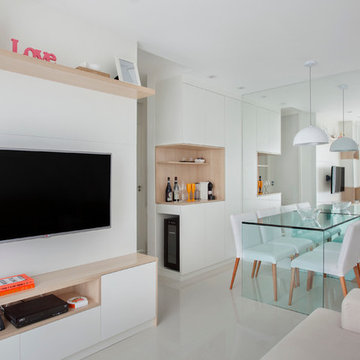
Example of a small minimalist porcelain tile living room design with white walls
Example of a small minimalist porcelain tile living room design with white walls
 Dwell by Cheryl Interiors
Cam Richards Photography
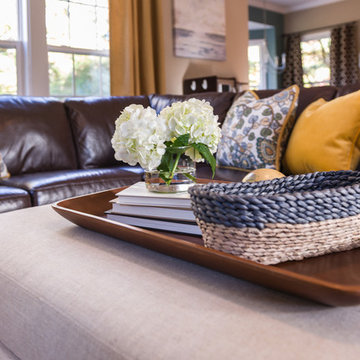
Inspiration for a transitional family room remodel in Charlotte
Inspiration for a transitional family room remodel in Charlotte



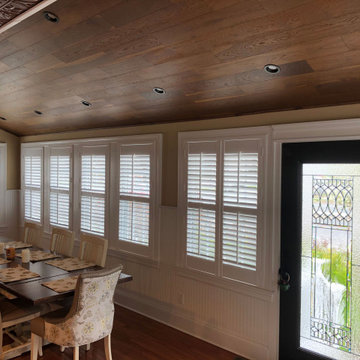
 dutchcolonialrevival1926
This front door is made by MMi Door Co. This is the Paris full-lite leaded-glass door panel, 36x80 fiberglass door with oak grain, and black camming.
Elegant living room photo in New York
Elegant living room photo in New York

 High Prairie Outdoors and Pools
Patio - modern backyard concrete paver patio idea in Kansas City with a fire pit and a pergola
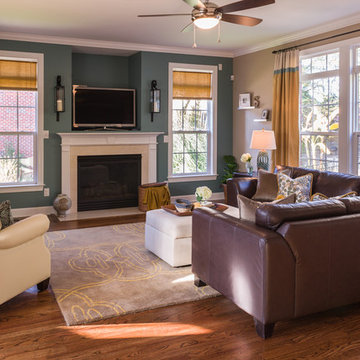 Dwell by Cheryl Interiors
Cam Richards Photography
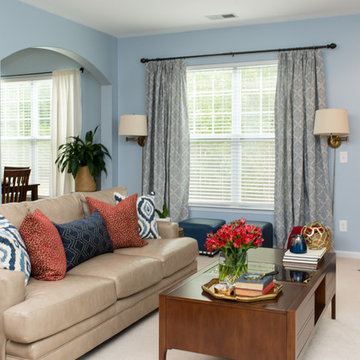
Family room - transitional family room idea in Charlotte
Family room - transitional family room idea in Charlotte

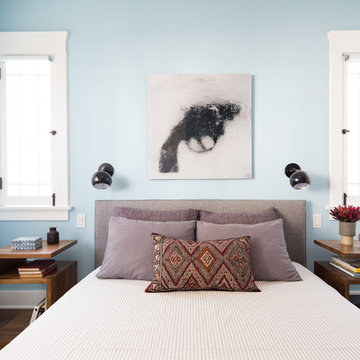
 AO Design Studio
Erika Bierman
Inspiration for a transitional guest dark wood floor bedroom remodel in Los Angeles with blue walls
Inspiration for a transitional guest dark wood floor bedroom remodel in Los Angeles with blue walls

 A/V Consulting
Example of a mid-sized beach style backyard concrete and custom-shaped infinity pool design in San Diego

 David Cannon Photography
David Cannon Photography
Living room - traditional dark wood floor living room idea in Atlanta with white walls, a ribbon fireplace and a wall-mounted tv
Living room - traditional dark wood floor living room idea in Atlanta with white walls, a ribbon fireplace and a wall-mounted tv

 sagemodern
Photograph by Vance Fox
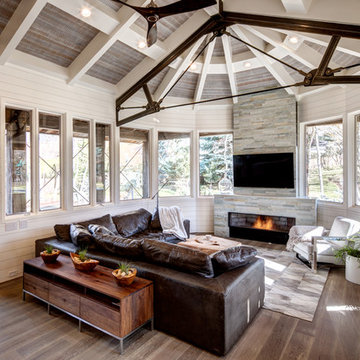
Example of a trendy dark wood floor living room design in San Francisco with a ribbon fireplace, a metal fireplace and a wall-mounted tv
Example of a trendy dark wood floor living room design in San Francisco with a ribbon fireplace, a metal fireplace and a wall-mounted tv



 Thompson Custom Homes
Steve Chenn
Example of a large tuscan terra-cotta tile enclosed dining room design in Houston with multicolored walls
Example of a large tuscan terra-cotta tile enclosed dining room design in Houston with multicolored walls
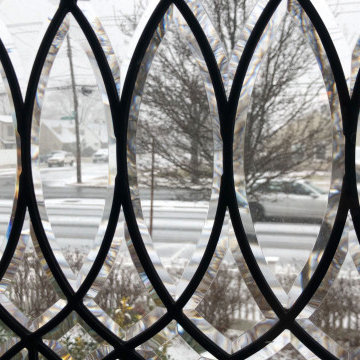 dutchcolonialrevival1926
This front door is made by MMi Door Co. This is the Paris full-lite leaded-glass door panel, 36x80 fiberglass door with oak grain, and black camming.
Inspiration for a timeless living room remodel in New York
Inspiration for a timeless living room remodel in New York

 Cascade West Development
Paint by Sherwin Williams - https://goo.gl/nb9e74
Body - Anew Grey - SW7030 - https://goo.gl/rfBJBn
Trim - Dover White - SW6385 - https://goo.gl/2x84RY
Fireplace by Pro Electric Fireplace - https://goo.gl/dWX48i
Fireplace Surround by Eldorado Stone - https://goo.gl/q1ZB2z
Vantage30 in White Elm - https://goo.gl/T6i22G
Hearthstone by Stone NW Inc - Polished Pioneer Sandstone - https://goo.gl/hu0luL
Flooring by Macadam Floor + Design - https://goo.gl/r5rCto
Metropolitan Floor's Wild Thing Maple in Hearth Stone - https://goo.gl/DuC9G8
Storage + Shelving by Northwood Cabinets - https://goo.gl/tkQPFk
Alder Wood stained Briar to match Floating Matle and Exposed Linear Beams on Ceiling
Windows by Milgard Window + Door - https://goo.gl/fYU68l
Style Line Series - https://goo.gl/ISdDZL
Supplied by TroyCo - https://goo.gl/wihgo9
Interior Design by Creative Interiors & Design - https://goo.gl/zsZtj6
Partially Furnished by Uttermost Lighting & Furniture - https://goo.gl/46Fi0h
All Root Company - https://goo.gl/4oTWJS
Built by Cascade West Development Inc
Cascade West Facebook: https://goo.gl/MCD2U1
Cascade West Website: https://goo.gl/XHm7Un
Photography by ExposioHDR - Portland, Or
Exposio Facebook: https://goo.gl/SpSvyo
Exposio Website: https://goo.gl/Cbm8Ya
Original Plans by Alan Mascord Design Associates - https://goo.gl/Fg3nFk
Plan 2476 - The Thatcher - https://goo.gl/5o0vyw
16