
Search results for "Live cam" in Home Design Ideas
 Cantoni
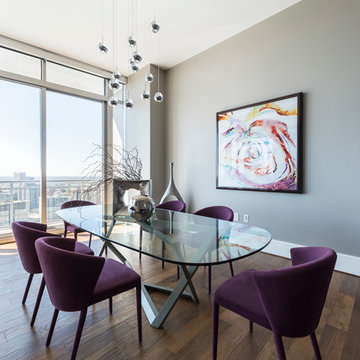
When luxury high-rise development 1065 Midtown, wanted to showcase urban living at its best, they tapped Cantoni design consultant Pamela Sattelry to design one of the property’s latest designer models.
Read the full story here: http://cantoni.com/interior-design-services/projects/1065-midtown-the-piedmont-penthouse/
Photo by Chris Nelms
 Atelier Interior Design
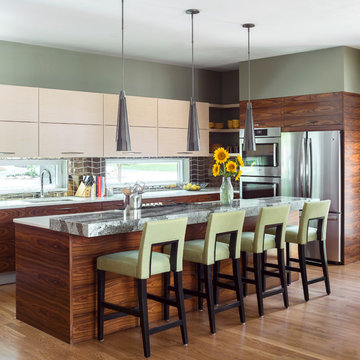
Example of a trendy l-shaped medium tone wood floor and brown floor kitchen design in Denver with an undermount sink, flat-panel cabinets, dark wood cabinets, window backsplash, stainless steel appliances, an island and gray countertops

 JPM Construction
JPM Construction offers complete support for designing, building, and renovating homes in Atherton, Menlo Park, Portola Valley, and surrounding mid-peninsula areas. With a focus on high-quality craftsmanship and professionalism, our clients can expect premium end-to-end service.
The promise of JPM is unparalleled quality both on-site and off, where we value communication and attention to detail at every step. Onsite, we work closely with our own tradesmen, subcontractors, and other vendors to bring the highest standards to construction quality and job site safety. Off site, our management team is always ready to communicate with you about your project. The result is a beautiful, lasting home and seamless experience for you.
Find the right local pro for your project
 MPA Painters
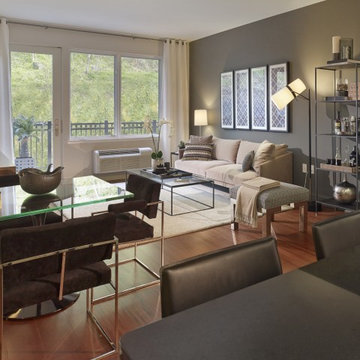
Small minimalist formal and open concept dark wood floor living room photo in New York with gray walls, no fireplace and no tv
 User
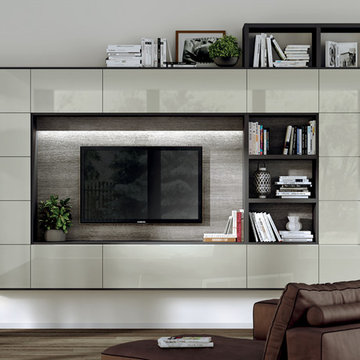
UserExample of a mid-sized minimalist open concept medium tone wood floor living room design in Montreal with white walls, no fireplace and a wall-mounted tv

 Artistic Kitchen Design - Los Altos Builders
Waste, recycle and compost bins, one of Pedini's many integrated accessories.
Kitchen pantry - mid-sized contemporary l-shaped porcelain tile kitchen pantry idea in San Francisco with a single-bowl sink, flat-panel cabinets, dark wood cabinets, quartz countertops, gray backsplash, porcelain backsplash and an island
Kitchen pantry - mid-sized contemporary l-shaped porcelain tile kitchen pantry idea in San Francisco with a single-bowl sink, flat-panel cabinets, dark wood cabinets, quartz countertops, gray backsplash, porcelain backsplash and an island

 Urban Cam Photography
Beautiful AirBnb located in Queenscliff reached out to us to produce their original Visual Content for advertising.
We are never tired of saying it: Visual Content is the bridge between brands and clients that ultimately brings both clients and brands together to make business happen. Our audiences are all online, exchanging reviews, promoting their favourites, and above all, they are all looking! All details, formats, spaces, styles, what is nearby, what is the view from the window, and does it really have everything I need and want? Photography and videography reveal all of it, answering questions and igniting the desire to be there and part of it.



 Design Innovation
Formal Living area is striking with ebonized hardwood floors, wall of fixed glass, black olive walls and unique Deco-inspired triple tier ceiling detail.
Photo ByTK Images
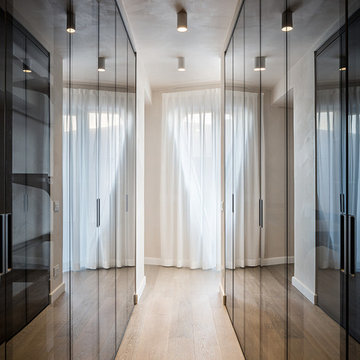
 A2T studio Milano
Beautiful dressing room with wooden floor in rovere wood and glass cabinet's doors.
Large trendy hallway photo in Milan
Large trendy hallway photo in Milan
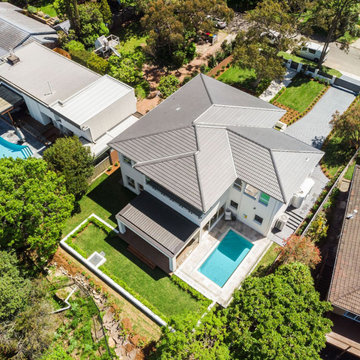 Urban Cam Photography
Beautifully built brand new home in St. Ives, Australia.
The house was made to be enjoyed by a grand family, in style, comfort, and the very best amenities there could be thought of.
Our master photographer worked to create a mood throughout this visual content in which whenever someone sees it, they will be automatically transported into the property.
All of the work and dedication that was put into building this gorgeous house can be seen and felt throughout the images.
 Urban Cam Photography
Beautifully built brand new home in St. Ives, Australia.
The house was made to be enjoyed by a grand family, in style, comfort, and the very best amenities there could be thought of.
Our master photographer worked to create a mood throughout this visual content in which whenever someone sees it, they will be automatically transported into the property.
All of the work and dedication that was put into building this gorgeous house can be seen and felt throughout the images.

 Bernardo Pozas Residential Design
Inspiration for a contemporary brown two-story glass flat roof remodel in Austin

 Beth Levine Architect, Inc.
Inspiration for a rustic u-shaped medium tone wood floor, brown floor and exposed beam kitchen remodel in Denver with an undermount sink, shaker cabinets, dark wood cabinets, paneled appliances, two islands and brown countertops


 Susan Smith Designs
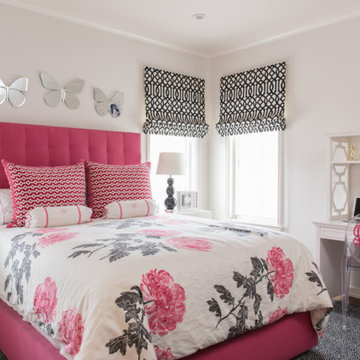
Example of a bedroom transitional girl kids' bedroom design in Dallas with white walls

 Jefferson Street Designs

Example of a small 1950s open concept light wood floor and beige floor living room design in DC Metro with white walls, a standard fireplace, a brick fireplace and no tv

Sponsored
Columbus, OH

Structural Remodeling
Franklin County's Heavy Timber Specialists | Best of Houzz 2020!
 Fiberon Decking
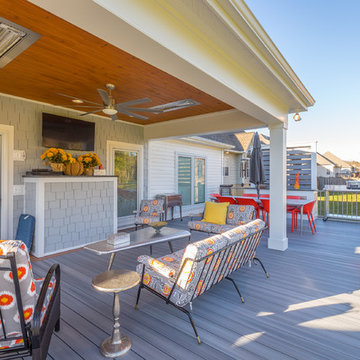
This large, bright and airy deck features an outdoor dining section, outdoor cooking area, and a lounge section. The deck was built by Chattanooga Exteriors of Tennessee. It truly epitomizes indoor/outdoor living. Their design includes heat lamps installed in the overhead roof extension for those chilly evenings. The deck material is Fiberon Horizon composite decking. Fiberon's Horizon capped composite is a reversible deck board with multiple grain patterns. The color is called "Greystone".

 InSite Builders & Remodeling

We recently created an exciting new area from an existing outdoor deck. We enclosed the space, added a fireplace, raised the ceiling and insulated it. We were able to create a beautiful new room where friends and family can happily gather together all year round.
23