
Search results for "Live dash" in Home Design Ideas

 Hyde Evans Design
Oregon coast Interior design by award winning Interior design firm Hyde Evans Design.
Photo by Nik Johnson
Living room - coastal formal medium tone wood floor living room idea in Seattle with white walls
Living room - coastal formal medium tone wood floor living room idea in Seattle with white walls

 Adrienne DeRosa
In the entry hall, a variety of patterns and finishes play off of one another with a sense of ease, and sets the tone for the rest of the house. Bisazza's Vienna Nero floor mosaics give the decor vintage appeal, while mirrored globe pendants and ornamental wallpaper lend a dash of opulence.
Taking advantage of the hall's length, the Novogratzes installed a series of coat hooks for easy access. With a fast-paced family of nine, keeping organized is crucial, and practical ideas such as this make it possible to minimize clutter.
Pendant lights by Tom Dixon, Y Lighting; Wallpaper, Flavor Paper
Photo: Adrienne DeRosa Photography © 2014 Houzz
Design: Cortney and Robert Novogratz

 Wiedemann Architects LLC
The design includes a first floor studio apartment complete with private bedroom, bathroom, kitchen, and living space for visiting guests and family.
Anice Hoachlander, Hoachlander Davis Photography LLC
Find the right local pro for your project

 Maureen Stevens Design
Living room overview.
Example of an eclectic light wood floor living room design in New Orleans with white walls
Example of an eclectic light wood floor living room design in New Orleans with white walls


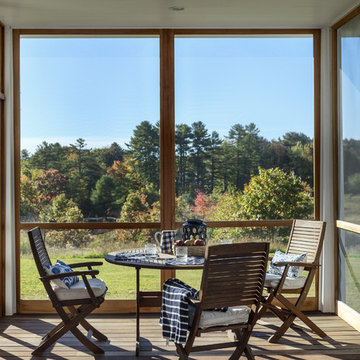
 Whitten Architects
photography by Rob Karosis
This is an example of a mid-sized traditional screened-in front porch design in Portland Maine with decking and a roof extension.
This is an example of a mid-sized traditional screened-in front porch design in Portland Maine with decking and a roof extension.
![[project] lake wisconsin](https://st.hzcdn.com/fimgs/f57144b603002ff5_5330-w360-h360-b0-p0--.jpg)
 deluxe design studio
www.paperanter.com
Inspiration for a shabby-chic style dark wood floor dining room remodel in Minneapolis with gray walls
Inspiration for a shabby-chic style dark wood floor dining room remodel in Minneapolis with gray walls



 Pk Studios Inc
PK Studios
Mid-sized beach style formal and open concept living room photo in Miami with beige walls
Mid-sized beach style formal and open concept living room photo in Miami with beige walls



 The Interior Edge
This project was a complete renovation. It was the first project a newlywed couple did together. In one of the first meetings we all agreed we loved the Osborne and Little striped polka dot fabric (pillow on the chairs and sofa). The room grew from there. A main objective was to enhance the view of Central Park all the way to the Palisades. We kept the walls light and the upholstery monochromatic, except for a dash of off white in the Hugues Chevalier (Ying Armchair). The area rug is large and almost square we had it made by Royce wool carpets. Joanne and Bill Riley custom designed it. The background was kept the blue of the upholstery further grounding the space yet keeping it quiet enough with only red and gold accents (there are actually 9 colors in the rug, but they are the same hues as the 3 main colors) The wood of the dining area adds a solid feel. (Table and chairs by Stanley furniture) Along the long wall is a 20' built-in with a Costa Smerelda granite counter top, as. storage space is at a premium in NYC. There is enough room for a small bar area on the left, dining area storage in the middle and to the far right. Also, in the middle is a 50" TV that comes up out of the granite and audio equipment. Above the built-in are wall to wall mirrors with glass shelves hanging from them. This keeps an open and spacious feel. The accessories keep it welcoming. The wall sconces (also on the mirrors) are by Currey and Co. The large crown molding and the high gloss ceiling add to the subtle drama. The small custom wood cabinet is made of Claro Walnut with ebonized Ash legs and handles by Hubel Handcrafted. It sits between the window and the door keeping you centered in the space. All in all an easy space to enjoy!

 Rosen Kelly Conway Architecture & Design
Interior Design: Rosen Kelly Conway Architecture & Design
Architecture: Rosen Kelly Conway Architecture & Design
Contractor: R. Keller Construction, Co.
Custom Cabinetry: Custom Creations
Marble: Atlas Marble
Art & Venetian Plaster: Alternative Interiors
Tile: Virtue Tile Design
Fixtures: WaterWorks
Photographer: Mike Van Tassell

 Evergreen Interior Designs
Colorful patio. Poufs. Yellow, orange, blue, white, turquoise. Mid century modern patio furniture. Colorful outdoor rug. Painted blue house trim.
Small arts and crafts concrete front porch photo in Denver with a roof extension
Small arts and crafts concrete front porch photo in Denver with a roof extension

 Toledo Geller
Enclosed dining room - mid-sized transitional brown floor and dark wood floor enclosed dining room idea in New York with multicolored walls and no fireplace


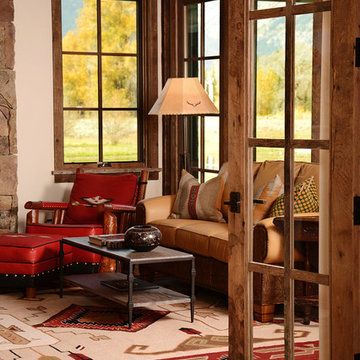
 Brian Goff Interior Design
Dash
Living room - mid-sized rustic open concept dark wood floor living room idea in Other with a standard fireplace and a stone fireplace
Living room - mid-sized rustic open concept dark wood floor living room idea in Other with a standard fireplace and a stone fireplace

 Our Town Plans
Courtesy Coastal Living, a division of the Time Inc. Lifestyle Group, photograph by Tria Giovan. Coastal Living is a registered trademark of Time Inc and is used with permission.

 Chambers Interiors & Associates, Inc.
Michael Hunter Photography
Mid-sized elegant formal and open concept living room photo in Dallas with gray walls, a standard fireplace, a stone fireplace and no tv
Mid-sized elegant formal and open concept living room photo in Dallas with gray walls, a standard fireplace, a stone fireplace and no tv
 Whitten Architects
photography by Rob Karosis
Patio - mid-sized traditional front yard stone patio idea in Portland Maine with a fire pit and no cover
Patio - mid-sized traditional front yard stone patio idea in Portland Maine with a fire pit and no cover


 Route Design : Ashley Winn
Kate Osborne
Inspiration for a timeless bedroom remodel in Salt Lake City with multicolored walls
Inspiration for a timeless bedroom remodel in Salt Lake City with multicolored walls

 Anchor's Interiors
From the Hip Photography
Bedroom - industrial concrete floor bedroom idea in Denver with red walls
Bedroom - industrial concrete floor bedroom idea in Denver with red walls

 Carpenter & MacNeille
Michael J. Lee Photography
Elegant medium tone wood floor kitchen photo in Boston with a farmhouse sink, shaker cabinets, stainless steel appliances, an island, quartzite countertops, black backsplash and stone slab backsplash
Elegant medium tone wood floor kitchen photo in Boston with a farmhouse sink, shaker cabinets, stainless steel appliances, an island, quartzite countertops, black backsplash and stone slab backsplash
3