
Search results for "Live dash" in Home Design Ideas
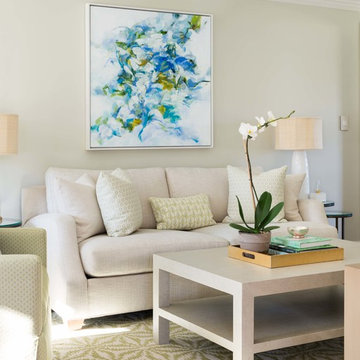
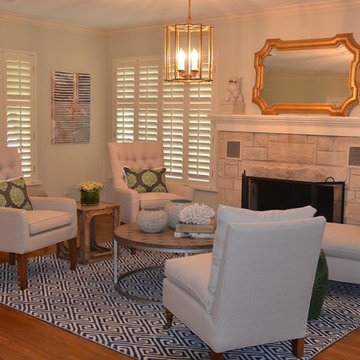
 The Keeping Room Interiors
Allison Burkey
Inspiration for a transitional living room remodel in Austin
Inspiration for a transitional living room remodel in Austin


Find the right local pro for your project
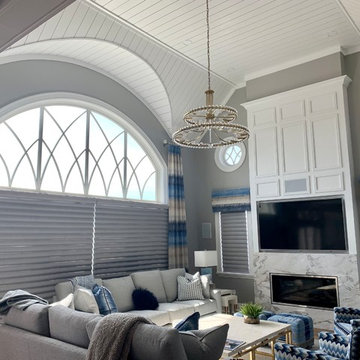
 Dashing Designs Inc.
Example of a large transitional open concept medium tone wood floor and brown floor living room design in Philadelphia with gray walls, a ribbon fireplace, a stone fireplace and a wall-mounted tv
 Chi Renovation & Design


Since the living and dining room are a shared space, we wanted to create a sense of separateness as well as openness. To do this, we moved the existing fireplace from the center of the room to the side -- this created two clearly marked zones. Floor to ceiling flat panel cabinets ensure the living and dining rooms stay tidy and organized with the plus side of adding a striking feature wall.
The overall look is mid-century modern, with dashes of neon green, retro artwork, soft grays, and striking wood accents. The living and dining areas are brought tied together nicely with the bright and cheerful accent chairs.
Designed by Chi Renovation & Design who serve Chicago and its surrounding suburbs, with an emphasis on the North Side and North Shore. You'll find their work from the Loop through Lincoln Park, Skokie, Wilmette, and all the way up to Lake Forest.
For more about Chi Renovation & Design, click here: https://www.chirenovation.com/
To learn more about this project, click here: https://www.chirenovation.com/portfolio/luxury-mid-century-modern-remodel/
 Invision Digital Media
Invision Digital Media
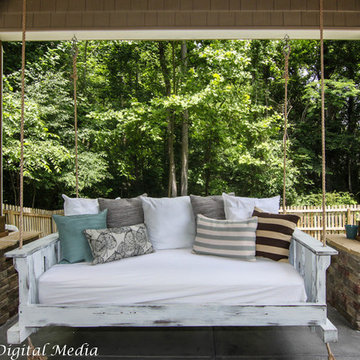
Patio - small rustic backyard patio idea in Charlotte with a roof extension
Patio - small rustic backyard patio idea in Charlotte with a roof extension
 Brian Goff Interior Design
Dash

Inspiration for a mid-sized rustic open concept dark wood floor living room remodel in Other with a standard fireplace and a stone fireplace
Inspiration for a mid-sized rustic open concept dark wood floor living room remodel in Other with a standard fireplace and a stone fireplace


 Charmean Neithart Interiors
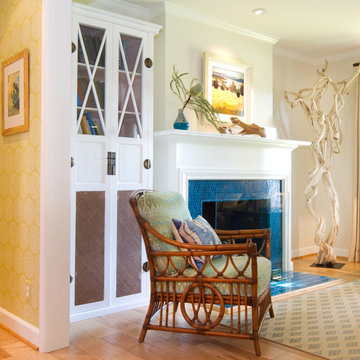
The homeowners of this California Cottage wanted a beach vibe in their 1700 sq. ft. home. They wanted to make the most of their spaces by widening doorways, adding wood floors throughout the house, and adding a skylight. The result is cozy, casual California living at its best with frequent family dinners and celebrations with friends.
Photos by Erika Bierman www.erikabiermanphotography.com
 User
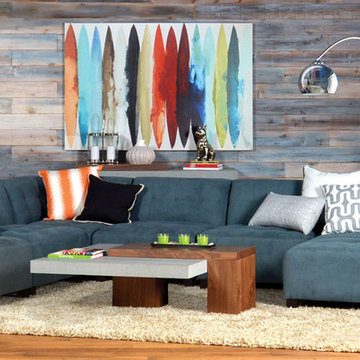
UserIf you’re mad about modular seating, you’ll most certainly be mad about Maxwell. Because this collection includes several Special Order options, you can configure a custom sectional that’s made to suit your room – whether you’re short on space or have plenty to spare. While tight seats and backs craft a clean look, box tufting and tapered legs lend a dash of retro panache.
 Brian Goff Interior Design
Dash

Example of a mid-sized mountain style open concept dark wood floor living room design in Other with a standard fireplace and a stone fireplace
Example of a mid-sized mountain style open concept dark wood floor living room design in Other with a standard fireplace and a stone fireplace

 Brian Goff Interior Design
Dash
Inspiration for a mid-sized rustic open concept dark wood floor living room remodel in Other with a standard fireplace and a stone fireplace
Inspiration for a mid-sized rustic open concept dark wood floor living room remodel in Other with a standard fireplace and a stone fireplace
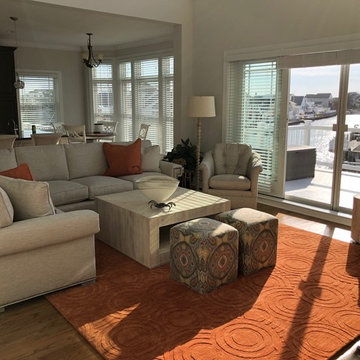 Dashing Designs Inc.
Example of a large transitional open concept medium tone wood floor and brown floor living room design in Philadelphia with beige walls, a standard fireplace and a stone fireplace


 Chi Renovation & Design
Since the living and dining room are a shared space, we wanted to create a sense of separateness as well as openness. To do this, we moved the existing fireplace from the center of the room to the side -- this created two clearly marked zones. Floor to ceiling flat panel cabinets ensure the living and dining rooms stay tidy and organized with the plus side of adding a striking feature wall.
The overall look is mid-century modern, with dashes of neon green, retro artwork, soft grays, and striking wood accents. The living and dining areas are brought tied together nicely with the bright and cheerful accent chairs.
Designed by Chi Renovation & Design who serve Chicago and its surrounding suburbs, with an emphasis on the North Side and North Shore. You'll find their work from the Loop through Lincoln Park, Skokie, Wilmette, and all the way up to Lake Forest.
For more about Chi Renovation & Design, click here: https://www.chirenovation.com/
To learn more about this project, click here: https://www.chirenovation.com/portfolio/luxury-mid-century-modern-remodel/

 Concetti
Mid-sized transitional open concept dark wood floor and brown floor family room photo in Detroit with a wall-mounted tv, beige walls, a standard fireplace, a music area and a stone fireplace
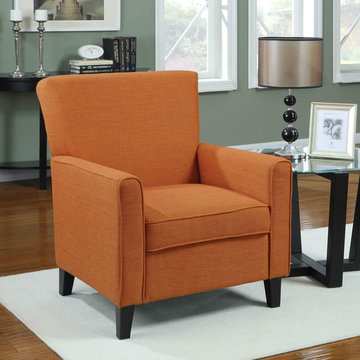
 Zen Better Living
This Orange Fabric Contemporary Living Room Arm Chair with Wood Legs features a slightly flared design that creates an inviting feel along with tapered wooden block feet to support it. Featuring a cappuccino leg finish, this chair will elevate the overall look of your living room. This classy chair will bring serenity to your living place. This chair is both very durable and long lasting. This cappuccino upholstered arm chair is perfect for people who prefer minimal design and subtle elegance. This classy arm chair can bring a touch of warmth with traditional style to your home decor. A rich dark-toned finish and an exquisite craftsmanship accentuate the home interiors and give this chair a dash of sheer elegance.
 Chi Renovation & Design
Since the living and dining room are a shared space, we wanted to create a sense of separateness as well as openness. To do this, we moved the existing fireplace from the center of the room to the side -- this created two clearly marked zones. Floor to ceiling flat panel cabinets ensure the living and dining rooms stay tidy and organized with the plus side of adding a striking feature wall.
The overall look is mid-century modern, with dashes of neon green, retro artwork, soft grays, and striking wood accents. The living and dining areas are brought tied together nicely with the bright and cheerful accent chairs.
Designed by Chi Renovation & Design who serve Chicago and its surrounding suburbs, with an emphasis on the North Side and North Shore. You'll find their work from the Loop through Lincoln Park, Skokie, Wilmette, and all the way up to Lake Forest.
For more about Chi Renovation & Design, click here: https://www.chirenovation.com/
To learn more about this project, click here: https://www.chirenovation.com/galleries/basement-renovations-living-attics/

Sponsored
Columbus, OH

Snider & Metcalf Interior Design, LTD
Leading Interior Designers in Columbus, Ohio & Ponte Vedra, Florida

 Charlie & Co. Design, Ltd
Design: Charlie & Co. Design | Builder: John Kraemer & Sons | Interiors & Photo Styling: Lucy Interior Design | Susan Gilmore Photography
Trendy open concept dark wood floor living room photo in Minneapolis with a standard fireplace, a stone fireplace and white walls
Trendy open concept dark wood floor living room photo in Minneapolis with a standard fireplace, a stone fireplace and white walls
 Arsight Studio
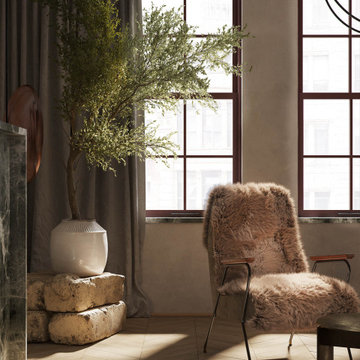
In the heart of Tribeca, New York, this living room, designed by Arsight Studio, blooms with grace and poise. Sumptuous armchairs and a luxury rug underfoot envelop the oak flooring, while the living room's plasterwork echoes timeless elegance. The room is brought to life by a verdant olive tree, crowning the bright, airy space with a dash of natural serenity.
8