
Search results for "Live streaming" in Home Design Ideas
 Patrick A. Finn, Ltd
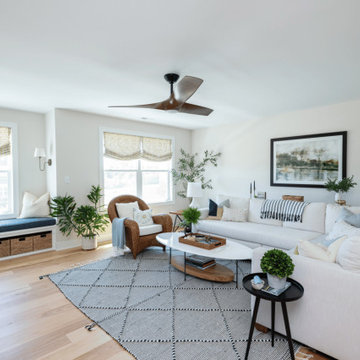
Situated in the second-floor loft area as part of this whole-home remodel, this comfortable TV room offers a bright, casual lounge space for media and relaxation. A generous white L-shaped sectional sofa with plush throw pillows anchors the center of the room over a patterned gray area rug. Natural light streams across the light hardwood floors, highlighting a mid-century modern wood ceiling fan, framed wall artwork, a mid-century accent armchair, and a potted olive tree for a clean, warm modern feel.

 Kitchen Magic
Living in the home for over 25 years, their kitchen was in need of an update. We’re thinking since the 60s! A hybrid solution for more savings was the perfect compromise. Reface cabinets and add some new achieved results. Antique Satin White in a Prestige Square raised panel door provides a timeless design.
We added glass fronts to the display cabinets in Villa style for a touch of glamour. Cambria countertops in quartz. The color is “Berwyn” with streams of gray and white. The backsplash in a lantern pattern adds interest. Neutrals abound! The homeowner wanted a simple, yet timeless design. Choosing to add color through décor items, they can update seasonally.
 Bespoke Kitchens and Baths
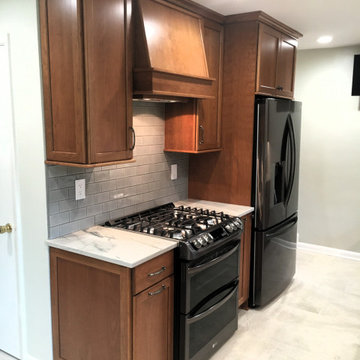
Warm and inviting, this classic kitchen features rich cherry cabinets, sleek quartz countertops, and a functional layout designed for modern living. The natural light streaming through the large window highlights the elegant tile backsplash and the thoughtful inclusion of a built-in desk area for added versatility. A perfect blend of style and practicality!
Find the right local pro for your project

 Elite Landscaping Omaha
Elite Landscaping's construction management team designed and built this high-end pool house and outdoor kitchen. Customized for luxury poolside living, a beautiful paver pathway leads down to an outdoor seating area that beckons, "come sit down and stay awhile." The outdoor dining area features a massive triple waterfall as its backdrop, which creates the sound and effect of sitting beside a rolling stream. The uniquely shaped outdoor kitchen features a sink, storage area, and ample counter space. Equipped with high-end outdoor appliances such as a stainless steel grill and refrigerator, there is plenty of room for cooking and storing everyone's favorite foods - from gourmet meals to convenient snacks. The pergola next to the outdoor kitchen offers a comfortable shady retreat on hot, sunny days.

 User
This stunning backyard features a contemporary, rectangular inground pool wth a stucco water fountain wall gracing the deep-end. The wall is flanked on either end with gas lanterns and three scuppers in the middle that release water into a rectangular pool of water framed inside the feature. Six, Pentair LED magic streams send dancing water over the edge of the pool's outlining stone. Large, stone, step-pads create paths from the pool to the covered patio and outdoor kitchen as well as to a sitting area and fire feature. Guests have access to an outdoor shower, and a beautiful natural gas fire feature filled with lava rock.

 Botanical Concerns LLC
A dry creekbed takes water away from the house and toward a natural ravine.
Inspiration for a large contemporary drought-tolerant and partial sun side yard gravel landscaping in Austin.
Inspiration for a large contemporary drought-tolerant and partial sun side yard gravel landscaping in Austin.
 DDLA Design Landscape Architecture
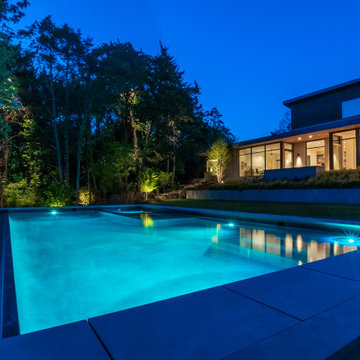
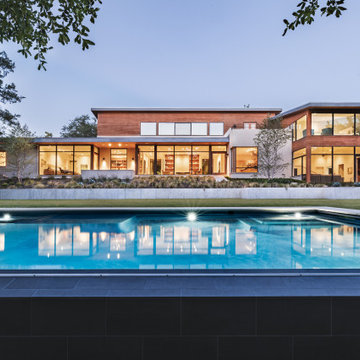
Completed in 2021, this exquisite Preston Hollow property with a modern architectural style, was updated with a new luxury pool, concrete retaining wall, outdoor living and expansive landscaping. The property features details such as snap-tie concrete retaining wall, concrete step pads, native landscaping, tank head fire pit area, stone steps, dry stream bed, shade plantings and landscape lighting.

Sponsored
Columbus, OH

Hope Restoration & General Contracting
Columbus Design-Build, Kitchen & Bath Remodeling, Historic Renovations
 Kyle Build Homes & Interiors
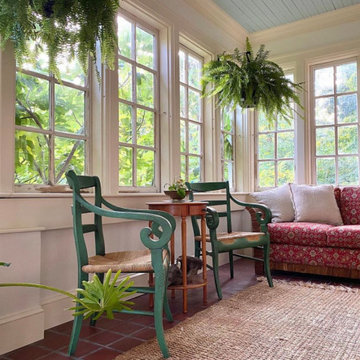
The sunroom is filled with natural light streaming through beautiful casement windows, perfectly framing outdoor views. Its classic quarry tile floor adds rustic warmth and durability, complementing the space’s timeless appeal. This home was lovingly preserved throughout, and the sunroom is a shining example of that care. The painted haint blue ceiling blends historic character with comfortable, everyday living.

 George Ocampo
Outdoor Room with a View! Designed & Built. Family parties and gatherings are fun and easy with all the right spaces. The scenic drive coming home adds to the curb appeal as it sense with the architecture as well the homes interior. Once inside thou, you are drawn right back out by the mountain view and gorgeous swimming pool. The glistening water makes you want to have fun in and around the pool. The outdoor living spaces under the covered patio is great for dining alfresco, watching movies and hanging out around the fire pit day or night. Destinations spaces allow guest to layout, read, eat or just relax. Fountains and streams of water dance in and around the pool, creating sounds of tranquility & excitement. Shade structures, lighting, gardening & native landscapes complete this home energy. No need to go out,.. when everything you need is just right outside your door. Creating memories that will last a lifetime will be cherished for generations to come.
 DDLA Design Landscape Architecture
Completed in 2021, this exquisite Preston Hollow property with a modern architectural style, was updated with a new luxury pool, concrete retaining wall, outdoor living and expansive landscaping. The property features details such as snap-tie concrete retaining wall, concrete step pads, native landscaping, tank head fire pit area, stone steps, dry stream bed, shade plantings and landscape lighting.
 KB Design +
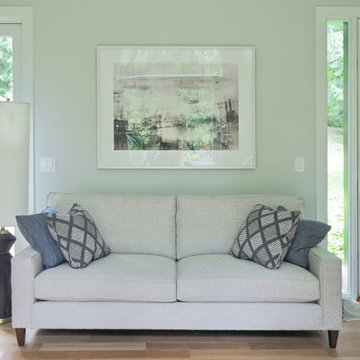
The owner of this home is a successful gentleman in the IT business. Our goal was to satisfy all his requirements, yet not to create a man cave. We chose to select fixtures that had interesting shapes and textures - features with their own personalities, yet that would work well with each other and not demand individual attention.
A dining table moonlights as a game table on the Poker nights, Subtle color changes work great with the light that is streaming from the huge windows.
 Evoscapes, Luxury Landscape Design and Build
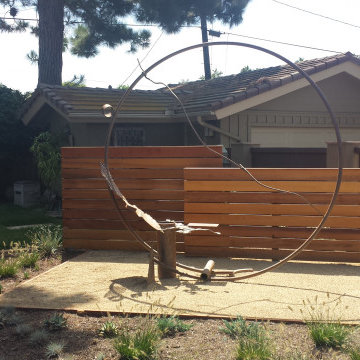
Discover a lush and serene backyard where nature meets art. This beautifully designed space features a gently flowing stream that weaves through vibrant tropical plants, creating a tranquil oasis. Stunning sculptures add an artistic touch, blending seamlessly with the rich greenery and calming water. Whether you’re seeking a peaceful retreat or an inspiring outdoor gallery, this garden offers a perfect balance of natural beauty and creative expression.
 Tag & Associates, LLC
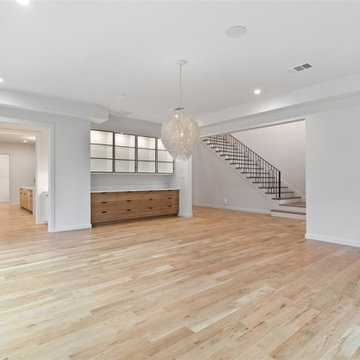
Within this luxury dining room, sunlight streams through expansive floor-to-ceiling windows, illuminating every architectural detail. A magnificent glass crystal chandelier dazzles overhead, casting radiant light upon the tray ceiling. A sophisticated storage bar adds practicality to the space's opulent ambiance.

Sponsored
Columbus, OH

Snider & Metcalf Interior Design, LTD
Leading Interior Designers in Columbus, Ohio & Ponte Vedra, Florida
 Elite Landscaping Omaha
Elite Landscaping's construction management team designed and built this high-end pool house and outdoor kitchen. Customized for luxury poolside living, a beautiful paver pathway leads down to an outdoor seating area that beckons, "come sit down and stay awhile." The outdoor dining area features a massive triple waterfall as its backdrop, which creates the sound and effect of sitting beside a rolling stream. The uniquely shaped outdoor kitchen features a sink, storage area, and ample counter space. Equipped with high-end outdoor appliances such as a stainless steel grill and refrigerator, there is plenty of room for cooking and storing everyone's favorite foods - from gourmet meals to convenient snacks. The pergola next to the outdoor kitchen offers a comfortable shady retreat on hot, sunny days.
 KAZANA HOME
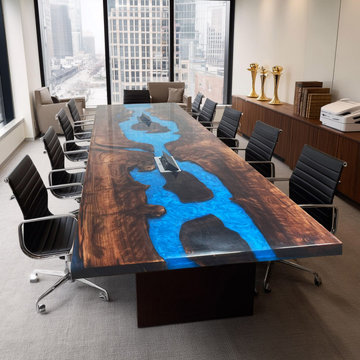
This custom boardroom centerpiece blends raw organic warmth with high‑performance functionality.
Design details:
Premium Black Walnut slab – features dramatic cathedral grain + preserved live edges
Deep cobalt blue epoxy river – infused with pearlescent pigments, winds through the wood
Mimics moving water – reflects light like a natural stream
Practical solutions:
Two pop‑up power outlets are discreetly integrated into the tabletop, keeping technology accessible but invisible. Ideal for upscale offices in San Francisco, Seattle, or any metropolitan area where design‑forward functionality is essential.
This table anchors a contemporary interior while celebrating nature’s imperfections — rustic warmth meets urban edge.
 TR Construction Group
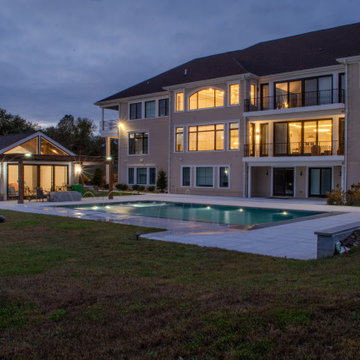
The Glorious Noor Mahal-- The backyard is designed to provide endless summer memories. Featuring our high ceiling sunroom equipped with a full bathroom, full fridge and freezer. Our pool highlights a spa-like experience. A jacuzzi hot tub, a kiddie pool, and streaming fountain accompanied by a 10ft pool with built-in multicolor lights. The outdoor shower is perfect as a cool down after a basketball session!

 Embryo Design Group
Transform your family room effortlessly depending on whether you want to relax, play games, read, or watch TV together. Unclutter the coffee table and reduce confusion with the simplicity of a single remote the entire family can use to control everything: TV, music, streaming content, DVD player, lights, shades and temperature. Home entertainment equipment can be concealed so you only see and hear it when you want to and your family room keeps the sense of style you desire.



 CAVINESS LANDSCAPE DESIGN, INC.
This Caviness project for a modern farmhouse design in a community-based neighborhood called The Prairie At Post in Oklahoma. This complete outdoor design includes a large swimming pool with waterfalls, an underground slide, stream bed, glass tiled spa and sun shelf, native Oklahoma flagstone for patios, pathways and hand-cut stone retaining walls, lush mature landscaping and landscape lighting, a prairie grass embedded pathway design, embedded trampoline, all which overlook the farm pond and Oklahoma sky. This project was designed and installed by Caviness Landscape Design, Inc., a small locally-owned family boutique landscape design firm located in Arcadia, Oklahoma. We handle most all aspects of the design and construction in-house to control the quality and integrity of each project.
Film by Affordable Aerial Photo & Video

 MA Peterson Design Build, Inc.
Bedroom - large traditional master carpeted and white floor bedroom idea in Minneapolis with blue walls and no fireplace
 HomeClick
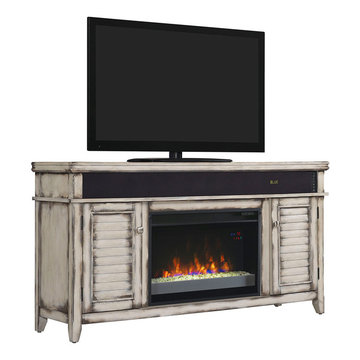
Classic Flame Simmons Electric Fireplace Entertainment Center in Country White
This stylish media mantel features an integrated sound bar that provides a true sound experience – rich sound from four main speakers, two tweeters, rear facing passive bass ports, and a powered subwoofer concealed by a removable speaker grill. Wirelessly stream audio with bluetooth® enabled device from anywhere in the room. The simmons has a distressed country white finish and features shuttered cabinet doors that open to reveal adjustable wood shelves.
128