
Search results for "Live streaming" in Home Design Ideas


 Deck and Patio Company "Outdoor Living Experts"
Stepping stones across vanishing edge pond bring you up close to the images created in the water. Bend down, gently pass your hand through its stillness, and watch the reflections ripple. If there’s a better pastime, we’ve never come across it.
www.deckandpatio.com

 Elite Landscaping Omaha
Elite Landscaping's construction management team designed and built this high-end pool house and outdoor kitchen. Customized for luxury poolside living, a beautiful paver pathway leads down to an outdoor seating area that beckons, "come sit down and stay awhile." The outdoor dining area features a massive triple waterfall as its backdrop, which creates the sound and effect of sitting beside a rolling stream. The uniquely shaped outdoor kitchen features a sink, storage area, and ample counter space. Equipped with high-end outdoor appliances such as a stainless steel grill and refrigerator, there is plenty of room for cooking and storing everyone's favorite foods - from gourmet meals to convenient snacks. The pergola next to the outdoor kitchen offers a comfortable shady retreat on hot, sunny days.
Find the right local pro for your project

 CAVINESS LANDSCAPE DESIGN, INC.
This Caviness project for a modern farmhouse design in a community-based neighborhood called The Prairie At Post in Oklahoma. This complete outdoor design includes a large swimming pool with waterfalls, an underground slide, stream bed, glass tiled spa and sun shelf, native Oklahoma flagstone for patios, pathways and hand-cut stone retaining walls, lush mature landscaping and landscape lighting, a prairie grass embedded pathway design, embedded trampoline, all which overlook the farm pond and Oklahoma sky. This project was designed and installed by Caviness Landscape Design, Inc., a small locally-owned family boutique landscape design firm located in Arcadia, Oklahoma. We handle most all aspects of the design and construction in-house to control the quality and integrity of each project.
Film by Affordable Aerial Photo & Video
 Elite Landscaping Omaha
Elite Landscaping's construction management team designed and built this high-end pool house and outdoor kitchen. Customized for luxury poolside living, a beautiful paver pathway leads down to an outdoor seating area that beckons, "come sit down and stay awhile." The outdoor dining area features a massive triple waterfall as its backdrop, which creates the sound and effect of sitting beside a rolling stream. The uniquely shaped outdoor kitchen features a sink, storage area, and ample counter space. Equipped with high-end outdoor appliances such as a stainless steel grill and refrigerator, there is plenty of room for cooking and storing everyone's favorite foods - from gourmet meals to convenient snacks. The pergola next to the outdoor kitchen offers a comfortable shady retreat on hot, sunny days.
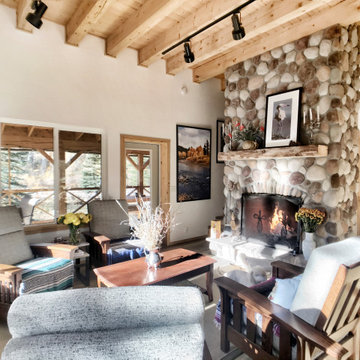
 GAYLA BECHTOL ARCHITECT
This inviting living space blends warmth and charm, with a striking stone fireplace as its centerpiece, complemented by exposed wood beams and abundant natural light streaming through large windows. Cozy armchairs and natural wood accents create a welcoming atmosphere, perfect for gathering with loved ones or enjoying a quiet moment by the fire, while glimpses of the outdoors enhance the seamless connection between nature and home.
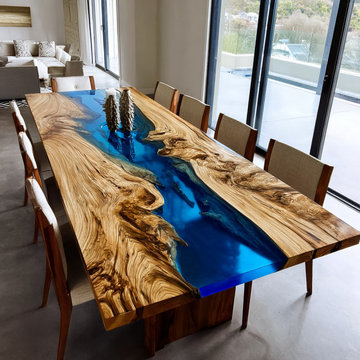
 KAZANA HOME
Elevated design meets organic beauty. This custom dining table features a live-edge olive wood slab, showcasing warm golden tones and unique grain patterns that celebrate its natural origin.
The Defining Feature: Blue Epoxy River
A deep-pour blue epoxy river flows through warm olive wood, finished to a flawless high-gloss. This "tranquil stream" design adds a striking modern element to any dining space.
Practical Excellence for Everyday Living:
Durable Surface: The cured epoxy is non-porous, scratch-resistant, and easy to clean
Spacious Design: Generous surface area perfect for family meals and social gatherings
Effortless Maintenance: A simple wipe keeps the high-gloss finish pristine
Heirloom Quality: Solid olive wood construction ensures lasting stability
An ideal choice for homeowners seeking a durable, conversation-starting centerpiece that blends natural beauty with contemporary design.


 CAVINESS LANDSCAPE DESIGN, INC.
This Caviness project for a modern farmhouse design in a community-based neighborhood called The Prairie At Post in Oklahoma. This complete outdoor design includes a large swimming pool with waterfalls, an underground slide, stream bed, glass tiled spa and sun shelf, native Oklahoma flagstone for patios, pathways and hand-cut stone retaining walls, lush mature landscaping and landscape lighting, a prairie grass embedded pathway design, embedded trampoline, all which overlook the farm pond and Oklahoma sky. This project was designed and installed by Caviness Landscape Design, Inc., a small locally-owned family boutique landscape design firm located in Arcadia, Oklahoma. We handle most all aspects of the design and construction in-house to control the quality and integrity of each project.
Film by Affordable Aerial Photo & Video

 George Ocampo
Outdoor Room with a View! Designed & Built. Family parties and gatherings are fun and easy with all the right spaces. The scenic drive coming home adds to the curb appeal as it sense with the architecture as well the homes interior. Once inside thou, you are drawn right back out by the mountain view and gorgeous swimming pool. The glistening water makes you want to have fun in and around the pool. The outdoor living spaces under the covered patio is great for dining alfresco, watching movies and hanging out around the fire pit day or night. Destinations spaces allow guest to layout, read, eat or just relax. Fountains and streams of water dance in and around the pool, creating sounds of tranquility & excitement. Shade structures, lighting, gardening & native landscapes complete this home energy. No need to go out,.. when everything you need is just right outside your door. Creating memories that will last a lifetime will be cherished for generations to come.

 Dennis' 7 Dees Landscaping
Maxwell Monty Photography
Photo of a large contemporary backyard water fountain landscape in Portland.
Photo of a large contemporary backyard water fountain landscape in Portland.

 DDLA Design Landscape Architecture
A modern luxury pool and outdoor living area addition to an expansive ranch property located in Celina, TX just a few minutes north of Dallas. This project created a large, infinity edge pool to enhance the dramatic views from the house to the rest of the ranch property. Details included are a glass tile infinity edge, perimeter overflow pool, concrete and ipe wood deck, raised overflow spa, fire pit seating area all enhanced by the addition of mature trees and native plantings.
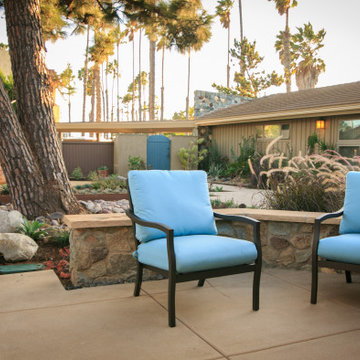
 Evoscapes, Luxury Landscape Design and Build
Discover a lush and serene backyard where nature meets art. This beautifully designed space features a gently flowing stream that weaves through vibrant tropical plants, creating a tranquil oasis. Stunning sculptures add an artistic touch, blending seamlessly with the rich greenery and calming water. Whether you’re seeking a peaceful retreat or an inspiring outdoor gallery, this garden offers a perfect balance of natural beauty and creative expression.
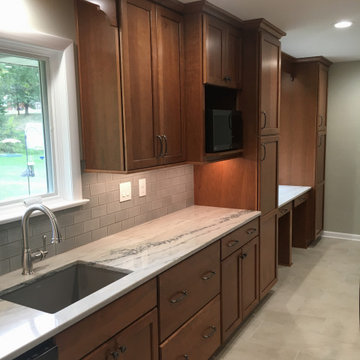
 Bespoke Kitchens and Baths
Warm and inviting, this classic kitchen features rich cherry cabinets, sleek quartz countertops, and a functional layout designed for modern living. The natural light streaming through the large window highlights the elegant tile backsplash and the thoughtful inclusion of a built-in desk area for added versatility. A perfect blend of style and practicality!


 Kitchen Magic
Living in the home for over 25 years, their kitchen was in need of an update. We’re thinking since the 60s! A hybrid solution for more savings was the perfect compromise. Reface cabinets and add some new achieved results. Antique Satin White in a Prestige Square raised panel door provides a timeless design.
We added glass fronts to the display cabinets in Villa style for a touch of glamour. Cambria countertops in quartz. The color is “Berwyn” with streams of gray and white. The backsplash in a lantern pattern adds interest. Neutrals abound! The homeowner wanted a simple, yet timeless design. Choosing to add color through décor items, they can update seasonally.
 DDLA Design Landscape Architecture
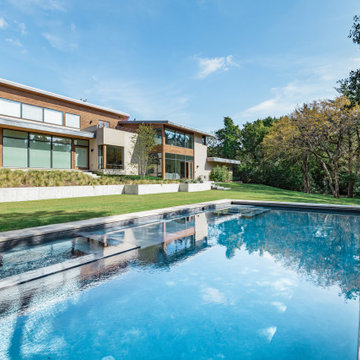
Completed in 2021, this exquisite Preston Hollow property with a modern architectural style, was updated with a new luxury pool, concrete retaining wall, outdoor living and expansive landscaping. The property features details such as snap-tie concrete retaining wall, concrete step pads, native landscaping, tank head fire pit area, stone steps, dry stream bed, shade plantings and landscape lighting.
 Epic Home Integration
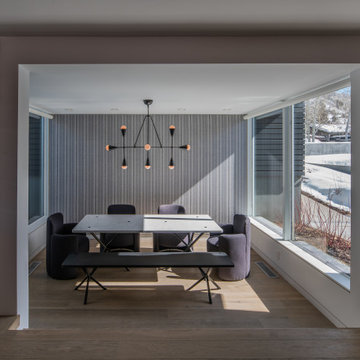
Race Alley is a project we completed in 2020. It was a challenging project because two mining cabins in downtown Aspen were considered to be historical and the exterior had to comply with Aspen’s strict standards for historical renovations. It took approximately 2 years to complete the renovation on the 2, 700 square foot cabins that were joined together to make the 1500 square foot residence fresh and contemporary. This was a spec build with Rudd Construction and the architect & interiors ware designed by Wills Pember Architects.
The Audio Visual equipment used for this project Equipment used in this project includes a Samsung “Frame” TV in the living room, Sonance Invisible Series speakers with a SONOS streaming interface in the main areas of the house and a 85” Sony LED TV with an Origin Acoustics 5.1 surround sound system in the media room.
 Deck and Patio Company "Outdoor Living Experts"
Plantings also included various deciduous shrubs and several Norway Spruce. Behind the upper waterfall is a colorful Japanese Maple. Other plants include Japanese Blood Grass, Sedum Autumn Joy, Hosta Sum and Substance, and one of the water plants is Yellow Flag Iris.

Sponsored
Westerville, OH

Custom Home Works
Franklin County's Award-Winning Design, Build and Remodeling Expert
 Evoscapes, Luxury Landscape Design and Build
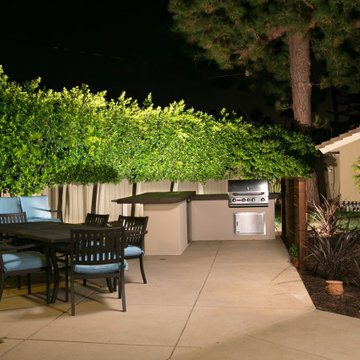
Discover a lush and serene backyard where nature meets art. This beautifully designed space features a gently flowing stream that weaves through vibrant tropical plants, creating a tranquil oasis. Stunning sculptures add an artistic touch, blending seamlessly with the rich greenery and calming water. Whether you’re seeking a peaceful retreat or an inspiring outdoor gallery, this garden offers a perfect balance of natural beauty and creative expression.

 Hanna Homes
This new construction estate by Hanna Homes is prominently situated on Buccaneer Palm Waterway with a fantastic private deep-water dock, spectacular tropical grounds, and every high-end amenity you desire. The impeccably outfitted 9,500+ square foot home features 6 bedroom suites, each with its own private bathroom. The gourmet kitchen, clubroom, and living room are banked with 12′ windows that stream with sunlight and afford fabulous pool and water views. The formal dining room has a designer chandelier and is serviced by a chic glass temperature-controlled wine room. There’s also a private office area and a handsome club room with a fully-equipped custom bar, media lounge, and game space. The second-floor loft living room has a dedicated snack bar and is the perfect spot for winding down and catching up on your favorite shows.⠀
⠀
The grounds are beautifully designed with tropical and mature landscaping affording great privacy, with unobstructed waterway views. A heated resort-style pool/spa is accented with glass tiles and a beautiful bright deck. A large covered terrace houses a built-in summer kitchen and raised floor with wood tile. The home features 4.5 air-conditioned garages opening to a gated granite paver motor court. This is a remarkable home in Boca Raton’s finest community.⠀
 DDLA Design Landscape Architecture
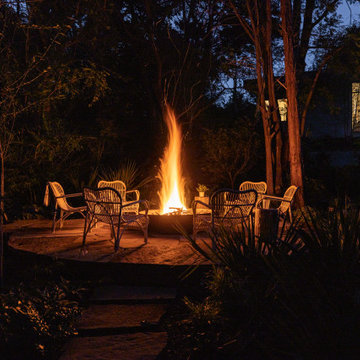
Completed in 2021, this exquisite Preston Hollow property with a modern architectural style, was updated with a new luxury pool, concrete retaining wall, outdoor living and expansive landscaping. The property features details such as snap-tie concrete retaining wall, concrete step pads, native landscaping, tank head fire pit area, stone steps, dry stream bed, shade plantings and landscape lighting.
126