
Search results for "Live streaming" in Home Design Ideas

 George Ocampo
Outdoor Room with a View! Designed & Built. Family parties and gatherings are fun and easy with all the right spaces. The scenic drive coming home adds to the curb appeal as it sense with the architecture as well the homes interior. Once inside thou, you are drawn right back out by the mountain view and gorgeous swimming pool. The glistening water makes you want to have fun in and around the pool. The outdoor living spaces under the covered patio is great for dining alfresco, watching movies and hanging out around the fire pit day or night. Destinations spaces allow guest to layout, read, eat or just relax. Fountains and streams of water dance in and around the pool, creating sounds of tranquility & excitement. Shade structures, lighting, gardening & native landscapes complete this home energy. No need to go out,.. when everything you need is just right outside your door. Creating memories that will last a lifetime will be cherished for generations to come.
 Yuba River Swimming Holes and Pools
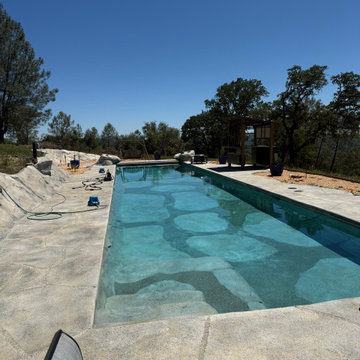
This custom lap pool was designed for both fitness and relaxation, featuring a hand-carved river bottom that creates the look and feel of swimming in a natural Sierra foothill stream. Surrounded by custom decorative concrete decking, this luxury backyard combines timeless craftsmanship with low-maintenance durability. Yuba River Swimming Holes & Pools specializes in custom lap pools, natural rock swimming pools, hand-carved river bottoms, automatic pool covers, and luxury outdoor living throughout Auburn, Granite Bay, Loomis, Grass Valley, Nevada City, and Northern California.

 C.E. Pontz Sons
This is our latest amazing patio design project installed in southern Lancaster county, PA. The patio project included the renovation of existing patio area and new landscape design installation. The new patio is approximately 685 sq ft of Belgard ‘Lafitt’ pavers. Bordering the patio is a beautiful Rosetta ‘Belvedere’ retaining wall approximately 25 feet in length. A aquascape pondless waterfall system with a 16 foot stream was installed facing the patio area. Landscape beds, new plant material and trees were installed surrounded by freshly edged and mulched landscape beds. A Cedar pergola was installed over the main sitting area of the paver patio. 4′ tall cedar privacy panels were installed around the AC unit and generator to make it more aesthetically pleasing. Low voltage LED landscape lighting was installed on the pergola, on select trees, in water feature, and along path and patio. Once complete the site was re-graded and seeded.
Find the right local pro for your project

 Lorraine G Vale, ASID Allied
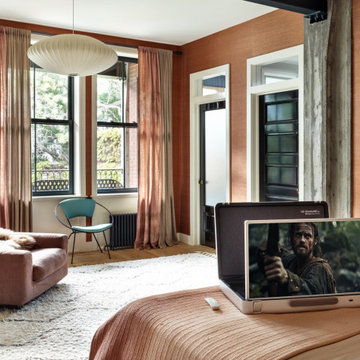
A most comfortable room to stream for hours! We thought of everything-reclining atop of sumptuous pillows, sitting in deep lounge chairs or enjoying snacks at the bistro table. Watch your favorite on the small screen or push the button to drop the hidden screen. Popcorn anyone?
Photography by Holger Obenaus

 CAVINESS LANDSCAPE DESIGN, INC.
This Caviness project for a modern farmhouse design in a community-based neighborhood called The Prairie At Post in Oklahoma. This complete outdoor design includes a large swimming pool with waterfalls, an underground slide, stream bed, glass tiled spa and sun shelf, native Oklahoma flagstone for patios, pathways and hand-cut stone retaining walls, lush mature landscaping and landscape lighting, a prairie grass embedded pathway design, embedded trampoline, all which overlook the farm pond and Oklahoma sky. This project was designed and installed by Caviness Landscape Design, Inc., a small locally-owned family boutique landscape design firm located in Arcadia, Oklahoma. We handle most all aspects of the design and construction in-house to control the quality and integrity of each project.
Film by Affordable Aerial Photo & Video

 Hanna Homes
This new construction estate by Hanna Homes is prominently situated on Buccaneer Palm Waterway with a fantastic private deep-water dock, spectacular tropical grounds, and every high-end amenity you desire. The impeccably outfitted 9,500+ square foot home features 6 bedroom suites, each with its own private bathroom. The gourmet kitchen, clubroom, and living room are banked with 12′ windows that stream with sunlight and afford fabulous pool and water views. The formal dining room has a designer chandelier and is serviced by a chic glass temperature-controlled wine room. There’s also a private office area and a handsome club room with a fully-equipped custom bar, media lounge, and game space. The second-floor loft living room has a dedicated snack bar and is the perfect spot for winding down and catching up on your favorite shows.⠀
⠀
The grounds are beautifully designed with tropical and mature landscaping affording great privacy, with unobstructed waterway views. A heated resort-style pool/spa is accented with glass tiles and a beautiful bright deck. A large covered terrace houses a built-in summer kitchen and raised floor with wood tile. The home features 4.5 air-conditioned garages opening to a gated granite paver motor court. This is a remarkable home in Boca Raton’s finest community.⠀


Sponsored
Fredericksburg, OH

High Point Cabinets
Columbus' Experienced Custom Cabinet Builder | 4x Best of Houzz Winner
 CAVINESS LANDSCAPE DESIGN, INC.
This Caviness project for a modern farmhouse design in a community-based neighborhood called The Prairie At Post in Oklahoma. This complete outdoor design includes a large swimming pool with waterfalls, an underground slide, stream bed, glass tiled spa and sun shelf, native Oklahoma flagstone for patios, pathways and hand-cut stone retaining walls, lush mature landscaping and landscape lighting, a prairie grass embedded pathway design, embedded trampoline, all which overlook the farm pond and Oklahoma sky. This project was designed and installed by Caviness Landscape Design, Inc., a small locally-owned family boutique landscape design firm located in Arcadia, Oklahoma. We handle most all aspects of the design and construction in-house to control the quality and integrity of each project.
Film by Affordable Aerial Photo & Video
 George Ocampo
Outdoor Room with a View! Designed & Built. Family parties and gatherings are fun and easy with all the right spaces. The scenic drive coming home adds to the curb appeal as it sense with the architecture as well the homes interior. Once inside thou, you are drawn right back out by the mountain view and gorgeous swimming pool. The glistening water makes you want to have fun in and around the pool. The outdoor living spaces under the covered patio is great for dining alfresco, watching movies and hanging out around the fire pit day or night. Destinations spaces allow guest to layout, read, eat or just relax. Fountains and streams of water dance in and around the pool, creating sounds of tranquility & excitement. Shade structures, lighting, gardening & native landscapes complete this home energy. No need to go out,.. when everything you need is just right outside your door. Creating memories that will last a lifetime will be cherished for generations to come.


 Miller-Roodell Architects Ltd
With family members spread across the globe, the patriarch of the family wanted to establish a home base that would give them all a chance to recreate, reconnect, and relax over what sometimes could be trips of a month or more. Their large parcel of land is not far from Yellowstone Park, and a trout stream and several ponds are just a few of the prevalent water features. The property encompasses the top of a mountain with a lookout tower, and down below, this approximately 7000 square foot home delivers a sense of intimacy. Each bedroom is a master suite, with fireplace, private balcony, and adjoining children’s room, to ensure all generations have the space they need. Our shared approach was to celebrate the romantic lodges of the past, leading us to choose small round logs like those used in Old Faithful Lodge, as one example. With plenty of space inside and out to decompress—but cozy, welcoming living areas as well—this lodge becomes the perfect family gathering place.
 Oak & Iron Construction Group
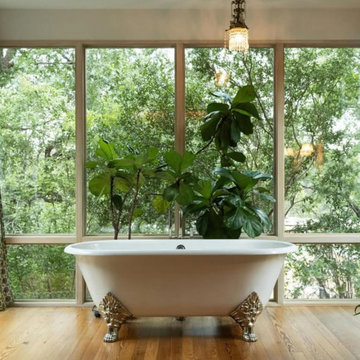
This breathtaking bath from the Creative Cabin project turns a daily ritual into a moment of nature immersion. A classic clawfoot tub sits gracefully before full-height windows that open to the lush forest canopy beyond, blurring the boundary between indoors and out. The warm wood floors and greenery enhance the organic calm of the space, while the tub’s ornate brass feet add a touch of vintage glamour. With soft natural light streaming in, this bathroom feels like a private sanctuary—an artful fusion of rustic retreat and serene, nature-connected living.


 George Ocampo
Outdoor Room with a View! Designed & Built. Family parties and gatherings are fun and easy with all the right spaces. The scenic drive coming home adds to the curb appeal as it sense with the architecture as well the homes interior. Once inside thou, you are drawn right back out by the mountain view and gorgeous swimming pool. The glistening water makes you want to have fun in and around the pool. The outdoor living spaces under the covered patio is great for dining alfresco, watching movies and hanging out around the fire pit day or night. Destinations spaces allow guest to layout, read, eat or just relax. Fountains and streams of water dance in and around the pool, creating sounds of tranquility & excitement. Shade structures, lighting, gardening & native landscapes complete this home energy. No need to go out,.. when everything you need is just right outside your door. Creating memories that will last a lifetime will be cherished for generations to come.

 H2O Designs
Pondless Waterfalls allow you to enjoy the sight and sound of running water without the maintenance of a pond. The waterfall is undoubtedly the most beautiful and favored feature in a water garden. The Pondless Waterfall has made many Kentucky water-lovers who were previously unable to indulge in the sweet sounds of falling water, very happy. It’s a great alternative for those who are trying to get their feet wet, or looking to fit a little bit of paradise into their own backyard. If space is lacking in your yard or you have safety concerns with a pond, then a Pondless Waterfall is perfect you!
If you live in Kentucky (KY) Contact us to get started with your Pondless Waterfall design.
Photos By H2O Designs Inc.
Lexington Kentucky

 Electronic Lifestyle Associates (ela)
The upper & lower patio areas play the sweet sound of music through (2) separate stereo areas. The embeded POSH speakers use a composite cabinet placed between the inner and outer course of stone. This engineered solution provides a realistic soundstage with ample volume to prompt a visit from the police during a few large gatherings. One officer asked at my front door if we had a permit for a live band. Although it plays loud, these POSH 928 speakers are exceptional musical at low volume.
 Matarozzi Pelsinger Builders
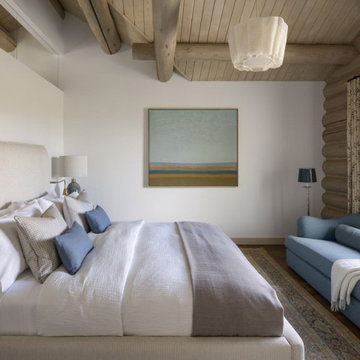
Remodel and addition of a single-family rustic log cabin. This project was a fun challenge of preserving the original structure’s character while revitalizing the space and fusing it with new, more modern additions. Every surface in this house was attended to, creating a unified and contemporary, yet cozy, mountain aesthetic. This was accomplished through preserving and refurbishing the existing log architecture and exposed timber ceilings and blending new log veneer assemblies with the original log structure. Finish carpentry was paramount in handcrafting new floors, custom cabinetry, and decorative metal stairs to interact with the existing building. The centerpiece of the house is a two-story tall, custom stone and metal patinaed, double-sided fireplace that meets the ceiling and scribes around the intricate log purlin structure seamlessly above. Three sides of this house are surrounded by ponds and streams. Large wood decks and a cedar hot tub were constructed to soak in the Teton views. Particular effort was made to preserve and improve landscaping that is frequently enjoyed by moose, elk, and bears that also live in the area.



 Safdie Rabines Architects
The Artist’s Studio is the result of two artists’ desire to build a new studio space while minimizing any construction-related impact to the natural landscape of their property. Conceived of as a “bridge” spanning a small arroyo adjacent to the main house, it also provides connection to a picturesque portion of the site that was previously inaccessible. The bridge is supported on two concrete piers on either side of the canyon, and is spanned with two trusses constructed from top and bottom glulam chords with steel cross members. Natural interior lighting and airflow stream throughout the space through floor to ceiling sliding glass doors on two spans of the building. Floating fifteen feet above a dry creek bed, the studio’s perspective provides a unique opportunity to experience the canyon.
The Artist’s Studio is the result of two artists’ desire to build a new studio space while minimizing any construction-related impact to the natural landscape of their property. Conceived of as a “bridge” spanning a small arroyo adjacent to the main house, it also provides connection to a picturesque portion of the site that was previously inaccessible. The bridge is supported on two concrete piers on either side of the canyon, and is spanned with two trusses constructed from top and bottom glulam chords with steel cross members. Natural interior lighting and airflow stream throughout the space through floor to ceiling sliding glass doors on two spans of the building. Floating fifteen feet above a dry creek bed, the studio’s perspective provides a unique opportunity to experience the canyon.
Photos by Undine Proel
 Yuba River Swimming Holes and Pools
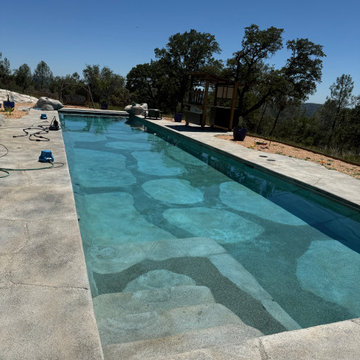
This custom lap pool was designed for both fitness and relaxation, featuring a hand-carved river bottom that creates the look and feel of swimming in a natural Sierra foothill stream. Surrounded by custom decorative concrete decking, this luxury backyard combines timeless craftsmanship with low-maintenance durability. Yuba River Swimming Holes & Pools specializes in custom lap pools, natural rock swimming pools, hand-carved river bottoms, automatic pool covers, and luxury outdoor living throughout Auburn, Granite Bay, Loomis, Grass Valley, Nevada City, and Northern California.
135