
Search results for "Live talk" in Home Design Ideas

 April Powers Interior Design
Mid-sized island style backyard stone patio container garden photo in Hawaii with a pergola

 Vita Design Group
Mid-sized transitional wooden l-shaped cable railing staircase photo in New York with wooden risers

 Guthmann Construction
The built-ins hide the washer and dryer below and laundry supplies and hanging bar above. The upper cabinets have glass doors to showcase the owners’ blue and white pieces. A new pocket door separates the Laundry Room from the smaller, lower level bathroom. The opposite wall also has matching cabinets and marble top for additional storage and work space.
Jon Courville Photography
Find the right local pro for your project

 David Thorne Landscape Architect
Marion Brenner Photography
Inspiration for a large modern full sun front yard stone landscaping in San Francisco with a fire pit.
Inspiration for a large modern full sun front yard stone landscaping in San Francisco with a fire pit.

 Decorating Den Interiors- Corporate Headquarters
Bathroom designed by Barbara Elliott and Jennifer Ward-Woods, Decorating Den Interiors in Stone Mountain, GA
Inspiration for a timeless dark wood floor powder room remodel in Baltimore with an undermount sink, furniture-like cabinets, dark wood cabinets, multicolored walls and beige countertops
Inspiration for a timeless dark wood floor powder room remodel in Baltimore with an undermount sink, furniture-like cabinets, dark wood cabinets, multicolored walls and beige countertops

 Outdoor Kitchen, Pool & Pavers
Inspiration for a mid-sized timeless backyard stamped concrete patio kitchen remodel in Tampa with a pergola

 Nina Liddle Design
Kit Noble Photography
Living room - coastal formal and open concept dark wood floor living room idea in Boston with white walls, a standard fireplace and no tv
Living room - coastal formal and open concept dark wood floor living room idea in Boston with white walls, a standard fireplace and no tv

Sponsored
Westerville, OH

Custom Home Works
Franklin County's Award-Winning Design, Build and Remodeling Expert
 Living Swell
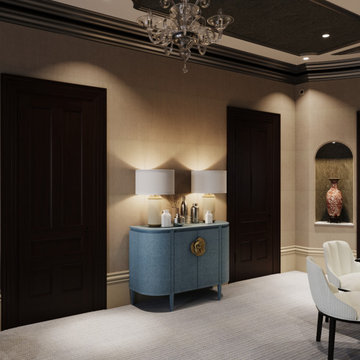
A wood console finished with soft blue linen creates a colorful accent in this dramatic space.
Mid-sized elegant formal beige floor, wallpaper ceiling and wallpaper living room photo in Boston
Mid-sized elegant formal beige floor, wallpaper ceiling and wallpaper living room photo in Boston

 Jeff Gosnell
Example of a trendy formal and open concept light wood floor living room design in Baltimore with white walls, a ribbon fireplace, a stone fireplace and no tv

 Regan Wood Photography
Danish open concept medium tone wood floor living room photo in New York with white walls, no fireplace and no tv

 North Shore Closets & Cabinetry
Amazing Custom Library Cabinetry and Shelving
Living room library - huge traditional enclosed medium tone wood floor living room library idea in New York
Living room library - huge traditional enclosed medium tone wood floor living room library idea in New York

 Baylis Architects
Photography by Steve Tague | http://taguephoto.com/
Mountain style wood exterior home photo in Portland
Mountain style wood exterior home photo in Portland

 SDG - Scheiber Design Group
This sitting area is just opposite the large kitchen. It has a large plaster fireplace, exposed beam ceiling, and terra cotta tiles on the floor. The draperies are wool sheers in a neutral color similar to the walls. A bold area rug, zebra printed upholstered ottoman, and a tree of life sculpture complete the room.



 David Charlez Designs
An oversized master suite has room for a cozy sectional and balcony access to the outdoor deck. The white crown molding dresses the space up with a classy feel. The eye catching chandalier gives a grand exit to the private balcony. Photo by Spacecrafting

 White Crane Construction
Jill Greer
Urban medium tone wood floor great room photo in Minneapolis with white walls, a two-sided fireplace and a tile fireplace
Urban medium tone wood floor great room photo in Minneapolis with white walls, a two-sided fireplace and a tile fireplace

 SW designs
Photography by Moris Moreno
Example of a trendy light wood floor and beige floor indoor basketball/tennis/multi-game court design in Miami with gray walls
Example of a trendy light wood floor and beige floor indoor basketball/tennis/multi-game court design in Miami with gray walls

 Locati Architects
Springhill Residence by Locati Architects, Interior Design by Locati Interiors, Photography by Roger Wade



 KuDa Photography
Feature wall in the living room: Island Stone Parallels V stone tile.
Architecture and interiors: Christie Architecture
General contractor: Hamish Murray Construction
Photo: KuDa Photography

 Turnbull Griffin Haesloop
Architects: Turnbull Griffin Haesloop
Photography: Matthew Millman
Example of a huge trendy open concept and formal concrete floor living room design in San Francisco
Example of a huge trendy open concept and formal concrete floor living room design in San Francisco

 Oregon Cottage Company
Inspiration for a small loft-style light wood floor bedroom remodel in Portland with brown walls
17