
Search results for "Liveability real" in Home Design Ideas

 Klar and Klar Architects + Interior Designers
Mid-sized beach style open concept medium tone wood floor living room library photo in Tampa with white walls
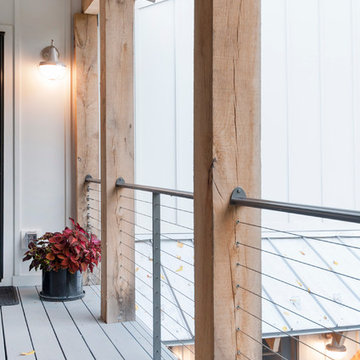


 Exterior Design + Decks
Large transitional backyard patio kitchen photo in Atlanta with a roof extension
Find the right local pro for your project


 Eric Meglasson, Architect
Alan Brandt
Example of a mid-sized minimalist metal straight metal railing staircase design with metal risers
Example of a mid-sized minimalist metal straight metal railing staircase design with metal risers

 Natalie DeNormandie
Photography by Natalie DeNormandie, SegoDesign.
Design ideas for a small contemporary landscaping in Boston.
Design ideas for a small contemporary landscaping in Boston.

 Tom Meaney Architect, AIA
plaster window grille in the powder room
Example of a large tuscan white three-story stucco house exterior design in Santa Barbara with a tile roof
Example of a large tuscan white three-story stucco house exterior design in Santa Barbara with a tile roof

Sponsored
Sunbury, OH

J.Holderby - Renovations
Franklin County's Leading General Contractors - 2X Best of Houzz!
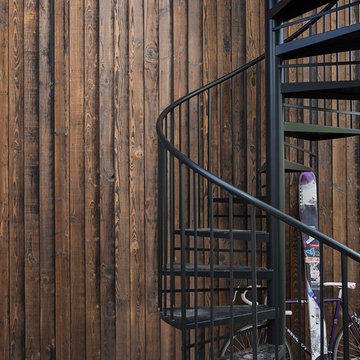
 Montana Timber Products
Product – Charwood™ Ebony.
Solution: Japanese style charred wood called Shou-Sugi-Ban.
Inspiration for an asian staircase remodel in Boise
Inspiration for an asian staircase remodel in Boise

 Denver Glass Interiors, Inc.
Photo was taken by Brandon Maestas. This is 1/2" clear tempered glass mounted on standoffs.
Example of a trendy staircase design in Denver
Example of a trendy staircase design in Denver


 Cultivar, Inc.
Laura McGrath
Photo of a large traditional partial sun backyard stone landscaping in Boston.
Photo of a large traditional partial sun backyard stone landscaping in Boston.

 BuildSense
Photo by BuildSense
Example of a trendy loft-style light wood floor living room design in Raleigh
Example of a trendy loft-style light wood floor living room design in Raleigh


Sponsored
Sunbury, OH
J.Holderby - Renovations
Franklin County's Leading General Contractors - 2X Best of Houzz!


 Faust Construction
photography by Travis Bechtel
Inspiration for a contemporary staircase remodel in Kansas City
Inspiration for a contemporary staircase remodel in Kansas City
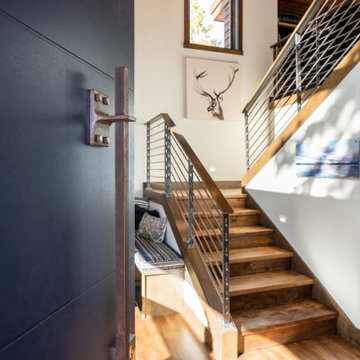


 Whitefish Architecture
This garage addition and rehabilitation of a mid century modern home expands and enhances the original while respecting the scale and low, linear feel.
All exterior finishes are updated with the exception of the stone. A new entrance creates layers of screening to invite inquiry as well as create privacy and a sense of place. The garage is downplayed with dark materials to allow it to recede relative to the main house, which is deliberately brighter, warmer, and varied to remain the visual focus.
Lead Designer - Alex Jenkins
Designer - Valerie Wright
Photography - Steve Edgar
9