
Search results for "Liveability real" in Home Design Ideas
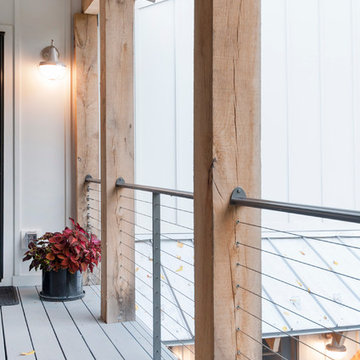


 SweisKloss
Mid-sized trendy single-wall dark wood floor open concept kitchen photo in Los Angeles with flat-panel cabinets, light wood cabinets, quartz countertops, white backsplash, glass tile backsplash, stainless steel appliances and two islands


Find the right local pro for your project


 Banyon Tree Design Studio
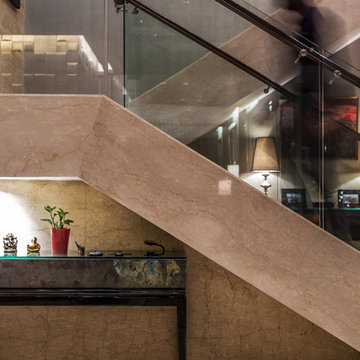
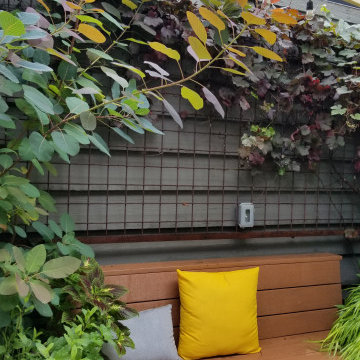
A private garden in the rear yard includes a sitting nook with custom benches and a dining deck and trellis. A hammock area encourages afternoon naps, and raised edible garden beds provide food year-round

Sponsored
Sunbury, OH

J.Holderby - Renovations
Franklin County's Leading General Contractors - 2X Best of Houzz!


 Denver Glass Interiors, Inc.
Photo was taken by Brandon Maestas. This is 1/2" clear tempered glass mounted on standoffs.
Example of a trendy staircase design in Denver
Example of a trendy staircase design in Denver

 Window Horizons Corp - New York City
Without energy-efficient window treatments, as much as 50% of a home's heating and cooling energy can be lost through its windows. All Hunter Douglas window fashions provide window insulation, offering your home increased protection against heat loss during the winter, as well as minimizing the sun's heat or "solar heat" during the summer.
Solar Heat Control
The warmth provided by the sun, its solar energy, may be desirable during the winter to help heat your home, yet it can make a room overly hot and uncomfortable while driving up air conditioning costs in the summer. Many Hunter Douglas products are designed to reduce the amount of solar heat that passes through the window, which is known as the Solar Heat Gain Coefficient (SHGC). The lower the SHGC, the more protected your home is from the sun's heat. To enjoy the sun's warmth when desired, simply raise or open the window fashion and invite it in.

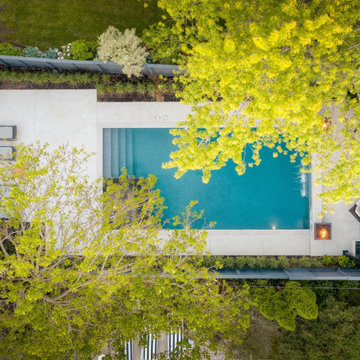
 Betz Pools Limited
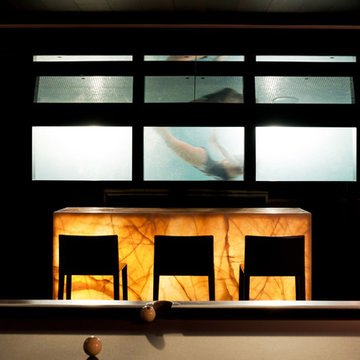
This overhead image taken when the pool was new shows the unique proportions of the backyard. It measures 116’ deep by 34’ wide at the house, narrowing down to 26’ at the back of the lot. This challenged the Betz designers to carefully position each of the elements so that the overall feel of the yard was one of openness.


Sponsored
Sunbury, OH
J.Holderby - Renovations
Franklin County's Leading General Contractors - 2X Best of Houzz!

 Olga Bakic Architect
narrow staircase in a duplex apartment, interior windows into kids' room and guest room on top let natural borrowed light into the staircase.
Staircase - contemporary staircase idea in New York
Staircase - contemporary staircase idea in New York

 Stanton W. Espinosa Architects, LLC.
Photo Cred: Ralph Cole Photography.
Landscaping: Alaback Design Associates.
Contractor: Rogers and Associates.

 Michael D McIver | Landscape Design
This is an example of a mid-sized contemporary full sun front yard brick driveway in Portland for summer.


 3Sixteen Metal Fabrication
Example of a large minimalist wooden u-shaped open staircase design in Denver

 Brandon Architects, Inc.
Photo: Chad Mellon
Inspiration for a coastal exterior home remodel in Orange County
Inspiration for a coastal exterior home remodel in Orange County

 Jerry Kler Architects
A master suite was created on the upper light filled loft area that overlooks the addition and family room below.
Photo credit: Cesar Rubio
Trendy family room photo in San Francisco
Trendy family room photo in San Francisco
8