
Search results for "Living spaces" in Home Design Ideas

Example of a transitional light wood floor dedicated laundry room design in Atlanta with a double-bowl sink, shaker cabinets, a stacked washer/dryer and blue cabinets
 Alan Design Studio
Designer: Ruthie Alan
Photography by Michael Robinson
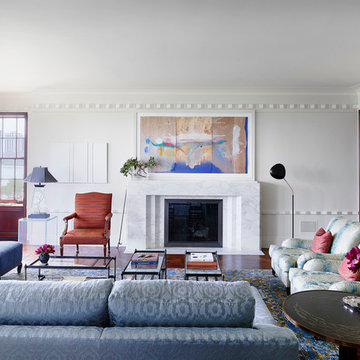
Inspiration for a transitional formal and enclosed medium tone wood floor living room remodel in Chicago with white walls, a standard fireplace and a stone fireplace
Inspiration for a transitional formal and enclosed medium tone wood floor living room remodel in Chicago with white walls, a standard fireplace and a stone fireplace


Find the right local pro for your project

 Coffey & Co. House of Interiors
Lisza Coffey Photography
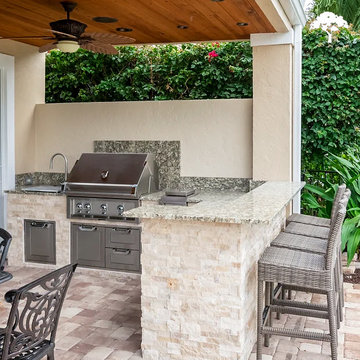

Inspiration for a mid-sized contemporary backyard deck remodel in Omaha with a roof extension
Inspiration for a mid-sized contemporary backyard deck remodel in Omaha with a roof extension

Sponsored
Columbus, OH

Hope Restoration & General Contracting
Columbus Design-Build, Kitchen & Bath Remodeling, Historic Renovations

 West Winds Nursery LLC
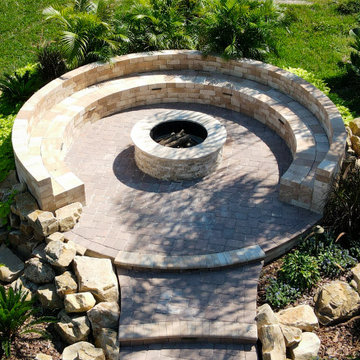
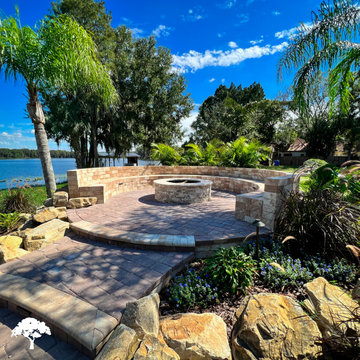
A perfect spot to enjoy the waterside views. Plantings of Vardar Valley Boxwood, Autumn Bride Coral Bell, Dwarf Summer sweet, Inkberry and Ornamental Grasses are used around the patio. These selections bring evergreen foliage, fragrance and movement to the setting.
 DreamScapes Landscaping & Design, Inc.

Example of a mid-sized trendy backyard concrete paver patio design in Minneapolis with a fire pit and no cover

 Organized Living
Organized Living freedomRail kids closet. This system grows with your child's needs - from infant to teen. Shelves and brackets adjust instantly without tools. Start with triple hang space for infants and toddlers then change to double hang and long hang later as they grow. See more kid's closet designs at http://organizedliving.com/home/get-inspired/areas-of-the-home/kid-closet

 Jute Interior Design
Lisa Romerein
Living room - cottage open concept living room idea in San Francisco with beige walls
Living room - cottage open concept living room idea in San Francisco with beige walls



 Kim Raymond Architects, Inc.
Beautiful lounge & pool exterior patio space.
Michael Brands
Inspiration for a large rustic backyard rectangular and tile lap pool fountain remodel in Denver
Inspiration for a large rustic backyard rectangular and tile lap pool fountain remodel in Denver

 Christian Rice Architects, Inc.
Brady Architectural Photography
Inspiration for a contemporary concrete patio remodel in San Diego
Inspiration for a contemporary concrete patio remodel in San Diego



 Edgewater Design Group
We were hired to design a Northern Michigan home for our clients to retire. They wanted an inviting “Mountain Rustic” style that would offer a casual, warm and inviting feeling while also taking advantage of the view of nearby Deer Lake. Most people downsize in retirement, but for our clients more space was a virtue. The main level provides a large kitchen that flows into open concept dining and living. With all their family and visitors, ample entertaining and gathering space was necessary. A cozy three-season room which also opens onto a large deck provide even more space. The bonus room above the attached four car garage was a perfect spot for a bunk room. A finished lower level provided even more space for the grandkids to claim as their own, while the main level master suite allows grandma and grandpa to have their own retreat. Rustic details like a reclaimed lumber wall that includes six different varieties of wood, large fireplace, exposed beams and antler chandelier lend to the rustic feel our client’s desired. Ultimately, we were able to capture and take advantage of as many views as possible while also maintaining the cozy and warm atmosphere on the interior. This gorgeous home with abundant space makes it easy for our clients to enjoy the company of their five children and seven grandchildren who come from near and far to enjoy the home.
- Jacqueline Southby Photography
10