
Search results for "Ll learn" in Home Design Ideas

 Chi Renovation & Design
A mixture of styles come together perfectly in this small kitchen design. The crisp white cabinets and marble backsplash are contrasted with an industrial-style exposed brick wall and a rustic wooden breakfast bar. Accents of brass and thunderstorm grey bring the whole look together, adding classic and modern elements to the unusual organic wooden counter.
Designed by Chi Renovation & Design who serve Chicago and it's surrounding suburbs, with an emphasis on the North Side and North Shore. You'll find their work from the Loop through Lincoln Park, Skokie, Wilmette, and all the way up to Lake Forest.
For more about Chi Renovation & Design, click here: https://www.chirenovation.com/
To learn more about this project, click here: https://www.chirenovation.com/galleries/kitchen-dining/
 Santa Barbara Home Design

Design Consultant Jeff Doubét is the author of Creating Spanish Style Homes: Before & After – Techniques – Designs – Insights. The 240 page “Design Consultation in a Book” is now available. Please visit SantaBarbaraHomeDesigner.com for more info.
Jeff Doubét specializes in Santa Barbara style home and landscape designs. To learn more info about the variety of custom design services I offer, please visit SantaBarbaraHomeDesigner.com
Jeff Doubét is the Founder of Santa Barbara Home Design - a design studio based in Santa Barbara, California USA.
 RoomSketcher
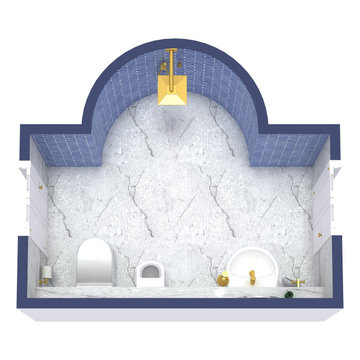
A Jack and Jill bathroom is a shared full bathroom with two or more entrances. Jack and Jill bathrooms conserve space while providing direct en-suite bathroom access from one or more bedrooms. You’ll often find Jack and Jill bathrooms sandwiched between two secondary bedrooms, with access from each bedroom. Another, less common configuration provides direct access from one bedroom plus access from a hallway for guests or visitors. Want to learn more about Jack and Jill bathrooms? We’ll give an overview, examples, and tips below.
Find the right local pro for your project

 Jennifer Garner Interiors
Michael Hunter Photography

Cottage built-in desk light wood floor and beige floor study room photo in Austin with yellow walls and no fireplace
Cottage built-in desk light wood floor and beige floor study room photo in Austin with yellow walls and no fireplace

 BRADSHAW DESIGNS LLC
This Award-winning kitchen proves vintage doesn't have to look old and tired. This previously dark kitchen was updated with white, gold, and wood in the historic district of Monte Vista. The challenge is making a new kitchen look and feel like it belongs in a charming older home. The highlight and starting point is the original hex tile flooring in white and gold. It was in excellent condition and merely needed a good cleaning. The addition of white calacatta marble, white subway tile, walnut wood counters, brass and gold accents keep the charm intact. Cabinet panels mimic original door panels found in other areas of the home. Custom coffee storage is a modern bonus! Sub-Zero Refrig, Rohl sink.

 Accoya Wood
Accoya was used for all the superior decking and facades throughout the ‘Jungle House’ on Guarujá Beach. Accoya wood was also used for some of the interior paneling and room furniture as well as for unique MUXARABI joineries. This is a special type of joinery used by architects to enhance the aestetic design of a project as the joinery acts as a light filter providing varying projections of light throughout the day.
The architect chose not to apply any colour, leaving Accoya in its natural grey state therefore complimenting the beautiful surroundings of the project. Accoya was also chosen due to its incredible durability to withstand Brazil’s intense heat and humidity.
Credits as follows: Architectural Project – Studio mk27 (marcio kogan + samanta cafardo), Interior design – studio mk27 (márcio kogan + diana radomysler), Photos – fernando guerra (Photographer).
 Chi Renovation & Design
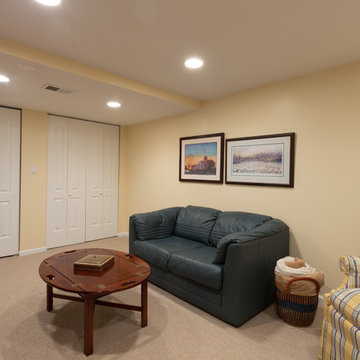
A basement remodel showcasing new carpeted floors, new storage closets, recessed lights, and fresh white and yellow paint.
Designed by Chi Renovation & Design who serve Chicago and it's surrounding suburbs, with an emphasis on the North Side and North Shore. You'll find their work from the Loop through Humboldt Park, Lincoln Park, Skokie, Evanston, Wilmette, and all of the way up to Lake Forest.
For more about Chi Renovation & Design, click here: https://www.chirenovation.com/
To learn more about this project, click here: https://www.chirenovation.com/galleries/living-spaces/
 SYNLawn
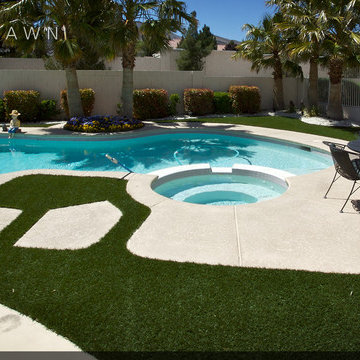
By adding our SYNLawn artificial grass to your backyard, you'll have the natural look of grass without all the maintenance. That means you'll have time to clean the pool instead of mowing or watering your lawn.
To learn more, visit www.synlawn.com.
© SYNLawn artificial grass - all rights reserved.
 Garage Living Dallas
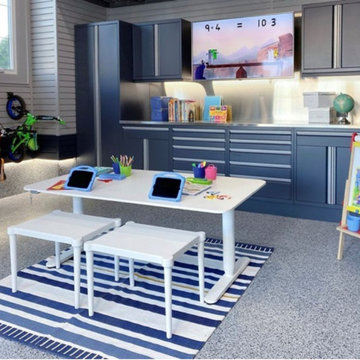
2020 has thrown a lot at us. One of the biggest challenges for parents and their kids has been adjusting to at-home learning.
Learning in high-traffic areas like the kitchen, living room, and dining room can be too distracting for kids. With families spending so much time indoors right now, the abundance of background noise from things like meal preparation, ringing phones, and conversations makes it particularly challenging for youngsters to focus on their studies.
We can turn any garage into a learning-friendly space without limiting its functionality.
Schedule a free design consultation with Garage Living by calling (817) 704-2356.
We’ll work with you to design a garage-to-classroom setup that gives you the peace of mind that your kids are getting their education in a safe space right in your own home.
#homeschooling #homelearning #studyspaces #garagelivingtexas #garage #garagelife #homedesign #homedecor
 Sundek of PA
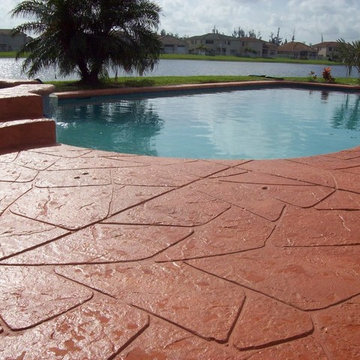
Create a functional surface on your pool deck and customize it with a pattern that suits your style! Call us now @ (717) 245-2829 to learn more about your pool deck refinishing options. We'll even give you a FREE quote!
Sundek of PA
1787 W Trindle Rd
Carlisle, PA 17015
(717) 245-2829
 Revive Home Designs
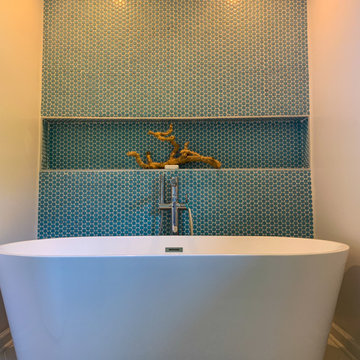
Dreaming with a free standing tub? We can make it happen!
Freestanding tubs are the ultimate in luxury and relaxation. They add a touch of elegance to any bathroom, and they're perfect for soaking away your cares. If you've been dreaming of adding a freestanding tub to your bathroom, our team of experts can help you make it happen. We'll work with you to choose the perfect tub for your space and budget, and we'll take care of the installation so you can enjoy your new tub in no time.
Contact us today to learn more about our freestanding tub remodeling services. We'll help you create the bathroom of your dreams!
#rhd #revivehomedesigns #bathroomremodel #freestandingtub #luxurybathroom #bathroomdesign #bathroominspiration
 Revive Home Designs
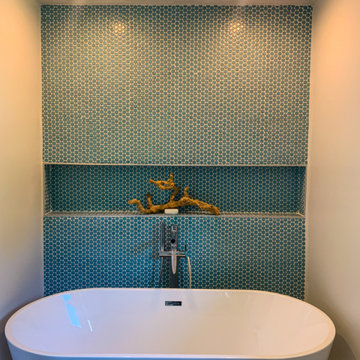
Dreaming with a free standing tub? We can make it happen!
Freestanding tubs are the ultimate in luxury and relaxation. They add a touch of elegance to any bathroom, and they're perfect for soaking away your cares. If you've been dreaming of adding a freestanding tub to your bathroom, our team of experts can help you make it happen. We'll work with you to choose the perfect tub for your space and budget, and we'll take care of the installation so you can enjoy your new tub in no time.
Contact us today to learn more about our freestanding tub remodeling services. We'll help you create the bathroom of your dreams!
#rhd #revivehomedesigns #bathroomremodel #freestandingtub #luxurybathroom #bathroomdesign #bathroominspiration
 Garage Living Dallas
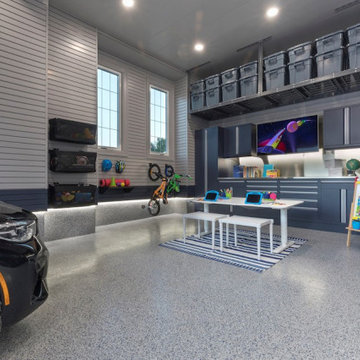
2020 has thrown a lot at us. One of the biggest challenges for parents and their kids has been adjusting to at-home learning.
Learning in high-traffic areas like the kitchen, living room, and dining room can be too distracting for kids. With families spending so much time indoors right now, the abundance of background noise from things like meal preparation, ringing phones, and conversations makes it particularly challenging for youngsters to focus on their studies.
We can turn any garage into a learning-friendly space without limiting its functionality.
Schedule a free design consultation with Garage Living by calling (817) 704-2356.
We’ll work with you to design a garage-to-classroom setup that gives you the peace of mind that your kids are getting their education in a safe space right in your own home.
#homeschooling #homelearning #studyspaces #garagelivingtexas #garage #garagelife #homedesign #homedecor



 Sans Soucie Art Glass
CUSTOMIZE YOUR GLASS PANTRY DOOR! Pantry Doors shipping is just $99 to most states, $159 to some East coast regions, custom packed and fully insured with a 1-4 day transit time. Available any size, as pantry door glass insert only or pre-installed in a door frame, with 8 wood types available. ETA for pantry doors will vary from 3-8 weeks depending on glass & door type.........Block the view, but brighten the look with a beautiful glass pantry door by Sans Soucie! Select from dozens of frosted glass designs, borders and letter styles! Sans Soucie creates their pantry door glass designs thru sandblasting the glass in different ways which create not only different effects, but different levels in price. Choose from the highest quality and largest selection of frosted glass pantry doors available anywhere! The "same design, done different" - with no limit to design, there's something for every decor, regardless of style. Inside our fun, easy to use online Glass and Door Designer at sanssoucie.com, you'll get instant pricing on everything as YOU customize your door and the glass, just the way YOU want it, to compliment and coordinate with your decor. When you're all finished designing, you can place your order right there online! Glass and doors ship worldwide, custom packed in-house, fully insured via UPS Freight. Glass is sandblast frosted or etched and pantry door designs are available in 3 effects: Solid frost, 2D surface etched or 3D carved. Visit our site to learn more!
 Two Brothers Brick Paving
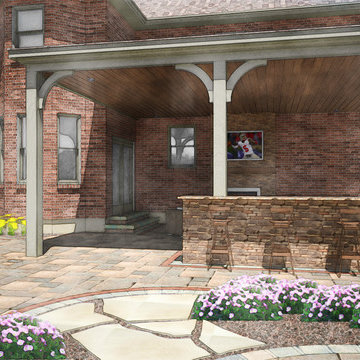
This is a design we created for a project we'll be doing this spring 2014. The project includes this custom built roof extension/covered patio, along with a custom outdoor kitchen, fireplace, swimming pool and many other built in amenities.
This project is located in the Mason, Ohio (West Chester) area.
If you would like to learn more about hiring us to design and build your project in the Mason/ South Dayton, Ohio area, please visit our website at http://www.twobrothersbrickpaving.com
 Chi Renovation & Design
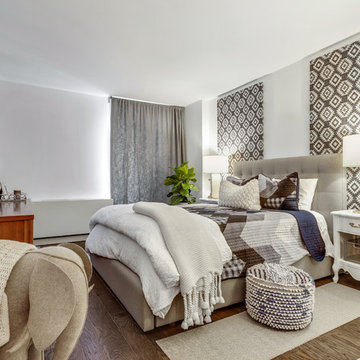
This Evanston condo was in desperate need of modernization. We gutted the entire unit and then built out a long and narrow kitchen to keep the rest of the great room spacious.
Project designed by Skokie renovation firm, Chi Renovation & Design - general contractors, kitchen and bath remodelers, and design & build company. They serve the Chicago area and its surrounding suburbs, with an emphasis on the North Side and North Shore. You'll find their work from the Loop through Lincoln Park, Skokie, Evanston, Wilmette, and all the way up to Lake Forest.
For more about Chi Renovation & Design, click here: https://www.chirenovation.com/
To learn more about this project, click here:
https://www.chirenovation.com/portfolio/chicago-modern-condo-living/
 Chi Renovation & Design

A 1960's home is given an open plan kitchen with modern features. A large waterfall kitchen island was installed, providing additional storage space and seating arrangements. Sleek white cabinets coordinate with the white ceiling accent that hosts a series of recessed lights while also contrasting with the beautiful, dark wood ceiling beams. Light wooden cabinets were used to keep the space feeling fresh and clean, while a gray subway tile backsplash adds a chic shine, complementing the modern design.
Designed by Chi Renovation & Design who serve the Chicagoland area and it's surrounding suburbs, with an emphasis on the North Side and North Shore. You'll find their work from the Loop through Lincoln Park, Skokie, Humboldt Park, Wilmette, and all of the way up to Lake Forest.
For more about Chi Renovation & Design, click here: https://www.chirenovation.com/
To learn more about this project, click here: https://www.chirenovation.com/portfolio/evanston-kitchen-remodel/#kitchen-remodeling
 Chi Renovation & Design

A retro 1950’s kitchen featuring green custom colored cabinets with glass door mounts, under cabinet lighting, pull-out drawers, and Lazy Susans. To contrast with the green we added in red window treatments, a toaster oven, and other small red polka dot accessories. A few final touches we made include a retro fridge, retro oven, retro dishwasher, an apron sink, light quartz countertops, a white subway tile backsplash, and retro tile flooring.
Home located in Humboldt Park Chicago. Designed by Chi Renovation & Design who also serve the Chicagoland area and it's surrounding suburbs, with an emphasis on the North Side and North Shore. You'll find their work from the Loop through Lincoln Park, Skokie, Evanston, Wilmette, and all of the way up to Lake Forest.
For more about Chi Renovation & Design, click here: https://www.chirenovation.com/
To learn more about this project, click here: https://www.chirenovation.com/portfolio/1950s-retro-humboldt-park-kitchen/
6