
Search results for "Llc media" in Home Design Ideas

 Jamee Parish Architects, LLC
This is a media room/family room that opens up to the kitchen and dining room. It can be closed-off through this great sliding barn door. www.jameeparish.com


 Bullseye Wood Specialties, L.L.C
Lower level, custom designed and built entertainment center in antique white hard maple cabinetry with shaker style doors.
Photo: Jason Jasienowski
Find the right local pro for your project
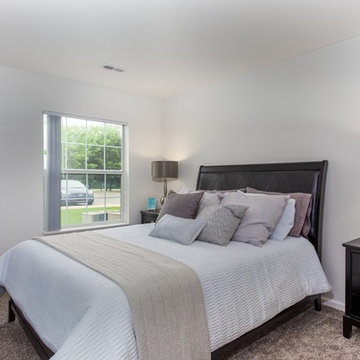
 Errigal Media LLC
Interior shots for the staged model at Willow Ridge Apartments.
Bedroom - small contemporary bedroom idea in Detroit
Bedroom - small contemporary bedroom idea in Detroit




 DJIS Visual Media Services LLC
Inspiration for a mid-sized contemporary one-story metal home design remodel in Atlanta
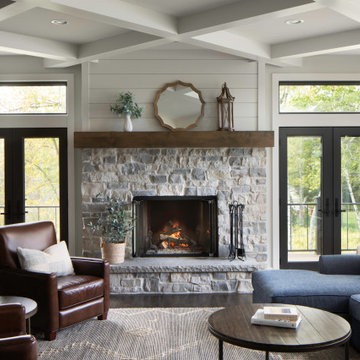
 Highland Builders LLC
Natural light exposes the beautiful details of this great room. Coffered ceiling encompasses a majestic old world feeling of this stone and shiplap fireplace. Comfort and beauty combo.
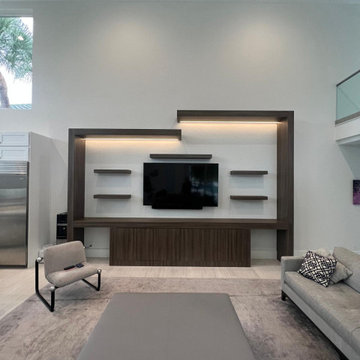
 Sanctum Cabinets & Renovation llc
A complete living room transformation combining custom cabinetry, architectural millwork, interior painting, flooring, lighting, and finish carpentry into one cohesive design.
The centerpiece is a custom-built media wall featuring integrated cabinetry, floating display shelves, architectural framing, and layered LED lighting. The clean contemporary design was carefully built to balance functionality, storage, and visual impact while complementing the surrounding space.
This project was completed as a turnkey renovation, with multiple trades and finishes coordinated from start to finish to deliver a fully transformed living environment.

 Berghuis Construction LLC
Photos by Kaity
Inspiration for a mid-sized contemporary galley slate floor dedicated laundry room remodel in Grand Rapids with flat-panel cabinets, quartz countertops, a side-by-side washer/dryer, orange cabinets and white walls
Inspiration for a mid-sized contemporary galley slate floor dedicated laundry room remodel in Grand Rapids with flat-panel cabinets, quartz countertops, a side-by-side washer/dryer, orange cabinets and white walls

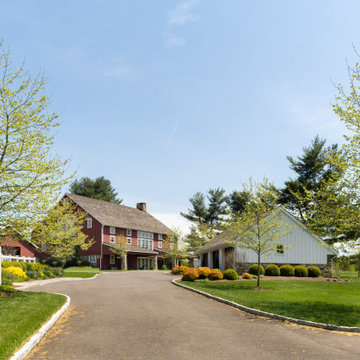
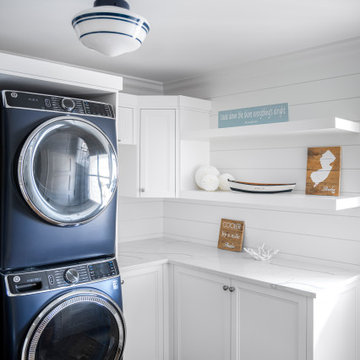

 Claude C. Lapp Architects, LLC
Maryland Photography, Inc.
Example of a huge cottage walk-out carpeted basement design in DC Metro with green walls, a standard fireplace and a stone fireplace
Example of a huge cottage walk-out carpeted basement design in DC Metro with green walls, a standard fireplace and a stone fireplace

Sponsored
Delaware, OH

Buckeye Basements, Inc.
Central Ohio's Basement Finishing ExpertsBest Of Houzz '13-'21
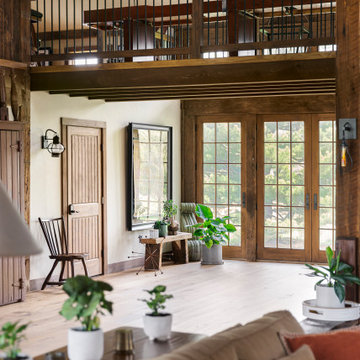

 WORKS by Jesse DeBenedictis, LLC
This Newburyport, MA basement renovation features a versatile family room with a dedicated media wall and adjacent play area. A wall-mounted television anchors the space, complemented by organized storage that keeps toys and everyday items neatly contained. Soft carpeting and recessed lighting create a warm, inviting atmosphere, while the open layout allows for easy flow between lounging and play zones. The result is a functional and family-focused lower-level living space designed for both relaxation and activity.
44