
Search results for "Llc media" in Home Design Ideas
 Nolen Homes & Interiors, LLC
Costa Christ Media
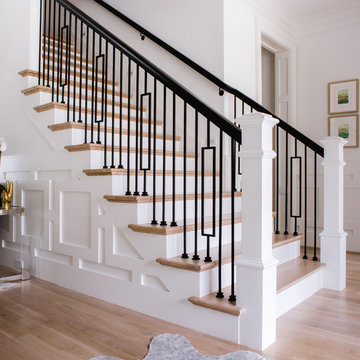
Inspiration for a transitional staircase remodel in Dallas
Inspiration for a transitional staircase remodel in Dallas

 Mere Designs LLC
Large elegant enclosed carpeted and multicolored floor home theater photo in Charlotte with a projector screen and beige walls


Find the right local pro for your project

 Molly Hoover Design Group LLC
Family Room
Mid-sized trendy open concept dark wood floor and gray floor family room photo with gray walls and a media wall
Mid-sized trendy open concept dark wood floor and gray floor family room photo with gray walls and a media wall


 Tech Tonic LLC
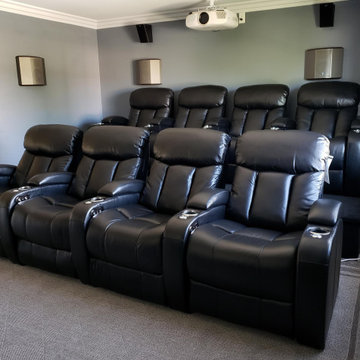
Feeling comfortable in your own home is very important. The design of this room was created for the owners comfort. With a contol panel to dim or brighten the lights and a easily controlled built-in television, the owner will never feel out of place in their home.

 Tech Tonic LLC
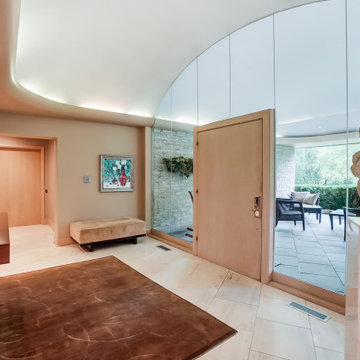
Sometimes you need to take a break. What better place to do it in than the comfort of your own home. This room was designed with Somfy shades and Lutron lighting so that you can change both according to your preference. As well, there is a Control4 remote to make the room preferences easily changed. When the room is as catered to your needs as this one, you will feel fantastic after taking a well needed break.




 Marks-Woods Construction Services, LLC
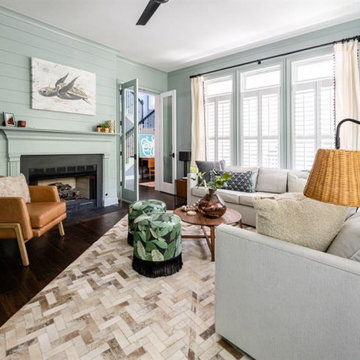
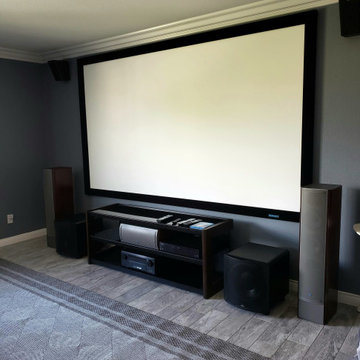
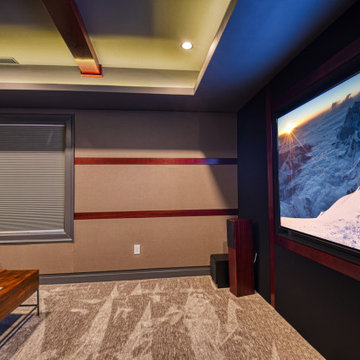
Home theater - large contemporary enclosed carpeted and brown floor home theater idea in DC Metro with brown walls and a projector screen



 Wood & Iron Lamps
A beautiful 12" weathered barn pulley with a huge hook and chain. It comes with 3 mason jar lights suspended.
Photo by: Joanie Desmarais of Sueno Design

 Plaistow Cabinet
Shiloh Cabinetry. Polar White, Inset
Kitchen - transitional kitchen idea in Manchester with white cabinets, beaded inset cabinets, marble countertops, white backsplash, marble backsplash and stainless steel appliances
Kitchen - transitional kitchen idea in Manchester with white cabinets, beaded inset cabinets, marble countertops, white backsplash, marble backsplash and stainless steel appliances

Sponsored
Delaware, OH

Buckeye Basements, Inc.
Central Ohio's Basement Finishing ExpertsBest Of Houzz '13-'21

 JTM Interiors, LLC
Quiet sitting rooming. Purposely designed without any media. An elegant serene sitting room.
Living room - mid-sized traditional formal and enclosed living room idea in San Francisco with blue walls, a standard fireplace and no tv
Living room - mid-sized traditional formal and enclosed living room idea in San Francisco with blue walls, a standard fireplace and no tv


 Spring Creek Design
Betsy & Matt have a beautiful pool and patio, but an exposed location on a links golf course left nowhere to escape the afternoon sun and incessant wind. SCD was engaged to design and build an oasis of shade for lounging and entertaining as the focal point of this spectacular outdoor living space.
Design Criteria:
- Provide shelter from the sun and wind.
- Create a light and open area – avoid creating an enveloping “building”. More like a large umbrella than a small building.
- Design to harmonize with the client’s modern tastes, as expressed in the home’s interior.
- Create space for soft seating, bar seating and cooking, all within the “shade footprint” during the afternoon.
Special Features:
- Transitional/Modern design.
- Custom welded steel frame structure
- Roof framed with oversized Douglas Fir timbers.
- Custom fabricated sliding wind/sun screen panels. Laser-cut aluminum panels feature the work of local artist Chris Borai.
- Bar and outdoor kitchen area features granite tile countertops and stainless steel appliances.
- Technology features include Sunbrite outdoor televison, Apple TV & Sonos music systems.
- Sunbrella fabric canopies extend the shade over the bar and grill area.
Less
96