
Search results for "Lo nice" in Home Design Ideas


 Art a la Carte Designs
Patio - mediterranean backyard patio idea in San Diego with a fire pit and no cover

 Plain & Posh
This large kitchen was desperately needing a refresh. It was far to traditional for the homeowners taste. Additionally, there was no direct path to the dining room as you needed to enter through a butlers pantry. I opened up two doorways into the kitchen from the dining room, which allowed natural light to flow in. The former butlers pantry was then sealed up and became part of the formerly to small pantry. The homeowners now have a 13' long walk through pantry, accessible from both the new bar area and the kitchen.
Sorenson pendant lights by Circa lighting
Find the right local pro for your project
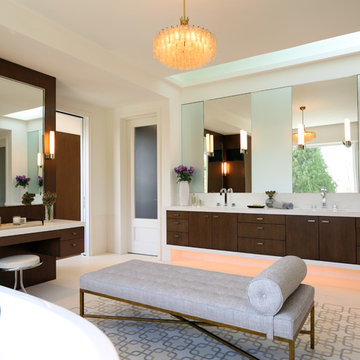


 Black Lacquer Design
Mary Costa
Example of a trendy master beige floor drop-in bathtub design in Los Angeles with flat-panel cabinets, white cabinets, gray walls and an undermount sink
Example of a trendy master beige floor drop-in bathtub design in Los Angeles with flat-panel cabinets, white cabinets, gray walls and an undermount sink

 BRIAN PAQUETTE INTERIORS
HARIS KENJAR
Example of a trendy open concept beige floor living room design in Seattle with beige walls, a ribbon fireplace, a stone fireplace and a wall-mounted tv
Example of a trendy open concept beige floor living room design in Seattle with beige walls, a ribbon fireplace, a stone fireplace and a wall-mounted tv

Sponsored
Columbus, OH
Free consultation for landscape design!

Peabody Landscape Group
Franklin County's Reliable Landscape Design & Contracting

Inspiration for a mid-sized transitional gender-neutral walk-in closet remodel in Los Angeles with medium tone wood cabinets and recessed-panel cabinets

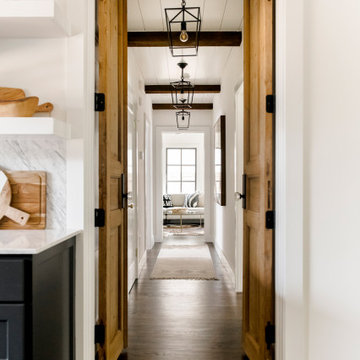


 mombeto
Jennifer Rahaley-DDK Kitchen Design Group
Andrew Kabat-Contractor
Mike Kaskel Photography
Kitchen - contemporary galley light wood floor kitchen idea with an undermount sink, flat-panel cabinets, white cabinets, solid surface countertops, white backsplash, stone slab backsplash and stainless steel appliances
Kitchen - contemporary galley light wood floor kitchen idea with an undermount sink, flat-panel cabinets, white cabinets, solid surface countertops, white backsplash, stone slab backsplash and stainless steel appliances

 One Three Design Inc.
Leslie Goodwin Photography
Example of a trendy underground light wood floor and brown floor basement design in Toronto with white walls and no fireplace
Example of a trendy underground light wood floor and brown floor basement design in Toronto with white walls and no fireplace

 Christopher Maya Associates Inc.
Looking through the living area into the kitchen, the eye is drawn to sunny yellow walls, and upwards to the Serena & Lily Lemons wallpaper on the ceiling.
Photographer: Christian Harder

Sponsored
Columbus, OH

Hope Restoration & General Contracting
Columbus Design-Build, Kitchen & Bath Remodeling, Historic Renovations

 KMH Interiors
Photo Credit: Christina Wedge
Kitchen - coastal galley medium tone wood floor kitchen idea in Miami with an undermount sink, flat-panel cabinets, light wood cabinets, orange backsplash, stainless steel appliances and an island
Kitchen - coastal galley medium tone wood floor kitchen idea in Miami with an undermount sink, flat-panel cabinets, light wood cabinets, orange backsplash, stainless steel appliances and an island

 European Flooring Group
Floors: Oak Artico light (select grade) from the Terra Collection by European Flooring, Floor Installation: European Flooring, Photographer: Peter A. Sellar, Cabinets: Muti Kitchen and Bath, Windows, doors, curtain walls: Bigfoot Door, Builder: Element Design Build, Architect: Guido Costantino

 LOPEZ ARCHITECTS AIA
Inspiration for a large contemporary backyard tile patio remodel in Los Angeles with a fire pit and no cover
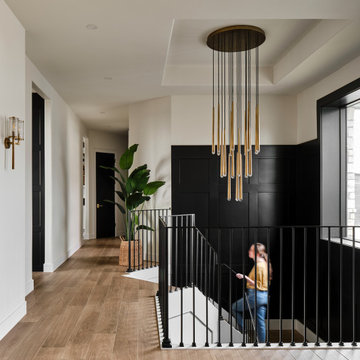
 Haven Design and Construction
The impressive staircase is located next to the foyer. The black wainscoting provides a dramatic backdrop for the gold pendant chandelier that hangs over the staircase. Simple black iron railing frames the stairwell to the basement and open hallways provide a welcoming flow on the main level of the home.

Sponsored
Columbus, OH
Hope Restoration & General Contracting
Columbus Design-Build, Kitchen & Bath Remodeling, Historic Renovations

 DreamMaker Bath & Kitchen
Floating frame-less vanity in tiger eye walnut, topped with a Cambria Quartz white countertop.
Walk-in shower - 1960s green tile ceramic tile walk-in shower idea in Detroit with an undermount sink, flat-panel cabinets, a two-piece toilet and green walls
Walk-in shower - 1960s green tile ceramic tile walk-in shower idea in Detroit with an undermount sink, flat-panel cabinets, a two-piece toilet and green walls

 User
Custom closet backings with wood architectural film.
Inspiration for a small modern closet remodel in Miami
Inspiration for a small modern closet remodel in Miami

 Swanson Kitchens, Inc.
Stanley Lo, Green Banker
Large elegant master beige tile freestanding bathtub photo in San Francisco with an undermount sink, recessed-panel cabinets, dark wood cabinets, granite countertops, a one-piece toilet and white walls
Large elegant master beige tile freestanding bathtub photo in San Francisco with an undermount sink, recessed-panel cabinets, dark wood cabinets, granite countertops, a one-piece toilet and white walls
75