
Search results for "Lo nice" in Home Design Ideas


 Picture Perfect House
Transitional multicolored floor mudroom photo in Chicago with gray walls and a dark wood front door
Transitional multicolored floor mudroom photo in Chicago with gray walls and a dark wood front door

 Seattle Staged to Sell and Design LLC
A stunning remodeled kitchen in this 1902 craftsman home, with beautifully curated elements and timeless materials offer a modern edge within a more traditional setting.
Find the right local pro for your project

 Lifetime Remodeling, Inc.
#DanielBlue
Inspiration for a small mediterranean 3/4 beige tile and ceramic tile ceramic tile and beige floor alcove bathtub remodel in San Francisco with quartzite countertops, recessed-panel cabinets, medium tone wood cabinets, a two-piece toilet, white walls and an undermount sink
Inspiration for a small mediterranean 3/4 beige tile and ceramic tile ceramic tile and beige floor alcove bathtub remodel in San Francisco with quartzite countertops, recessed-panel cabinets, medium tone wood cabinets, a two-piece toilet, white walls and an undermount sink

 Surface Art Inc
Paradise Plank - Bahamas
Living room - scandinavian formal and open concept living room idea in Seattle with white walls
Living room - scandinavian formal and open concept living room idea in Seattle with white walls

 City Ventures
Bonus Room
Model open everyday from 10am to 5pm
Starting in the Low $1 Millions.
Call: 760.730.9150
Visit: 1651 Oak Avenue, Carlsbad, CA 92008
Inspiration for a large timeless carpeted family room library remodel in San Diego with white walls and a media wall
Inspiration for a large timeless carpeted family room library remodel in San Diego with white walls and a media wall

 Neumann Mendro Andrulaitis Architects LLP
Ciro Coelho Photography
Contemporary beige one-story exterior home idea in Santa Barbara with a metal roof
Contemporary beige one-story exterior home idea in Santa Barbara with a metal roof

Sponsored
Columbus, OH
Free consultation for landscape design!

Peabody Landscape Group
Franklin County's Reliable Landscape Design & Contracting


 NDG Architecture
The Entry is the Mountain Modern connection.
Entry hall - rustic dark wood floor entry hall idea in Denver with a glass front door
Entry hall - rustic dark wood floor entry hall idea in Denver with a glass front door

 Corbin Reeves Construction
Walk-in shower - mid-sized contemporary master gray tile and stone slab porcelain tile and beige floor walk-in shower idea in Orange County with flat-panel cabinets, white walls, an undermount sink, a hinged shower door, gray countertops, gray cabinets and granite countertops

Kitchen - traditional l-shaped dark wood floor kitchen idea in Houston with an undermount sink, white cabinets, white backsplash, subway tile backsplash and two islands

 Organization Made Simple Inc.
Toy Storage Closet. Ashley Dombrow, Organization Made Simple, Inc,
Elegant gender-neutral painted wood floor walk-in closet photo in Chicago with white cabinets
Elegant gender-neutral painted wood floor walk-in closet photo in Chicago with white cabinets

 Nightingale Co.
Example of a mid-sized transitional single-wall ceramic tile dedicated laundry room design in Detroit with a farmhouse sink, shaker cabinets, white cabinets, soapstone countertops, blue walls and a side-by-side washer/dryer


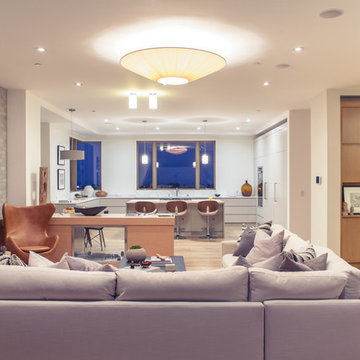
 Charles-Ryan Barber Photography
Charles-Ryan Barber
Example of a trendy home design design in Los Angeles
Example of a trendy home design design in Los Angeles

 Spacecrafting / Architectural Photography
Builder: Divine Custom Homes - Photo: Spacecrafting Photography
Family room - huge traditional open concept medium tone wood floor family room idea in Minneapolis with white walls, a standard fireplace, a stone fireplace and a wall-mounted tv
Family room - huge traditional open concept medium tone wood floor family room idea in Minneapolis with white walls, a standard fireplace, a stone fireplace and a wall-mounted tv

 Pearson Design Group
Example of a mountain style light wood floor and beige floor bedroom design with brown walls

 Britt Newman Design Concepts LLC
Example of a 1960s freestanding desk medium tone wood floor study room design in Boston with red walls

Sponsored
Columbus, OH
Free consultation for landscape design!
Peabody Landscape Group
Franklin County's Reliable Landscape Design & Contracting

 Corinne Kowal Interiors
Holly Marder
Example of a small danish open concept and formal medium tone wood floor living room design with white walls, no fireplace and no tv
Example of a small danish open concept and formal medium tone wood floor living room design with white walls, no fireplace and no tv

 LO Interiors/ LOI Design Group
Example of a mid-sized transitional galley porcelain tile laundry room design in Orange County with an undermount sink, flat-panel cabinets, white cabinets, quartz countertops, white walls and a side-by-side washer/dryer

 Pristine Renovations, Inc.
This project was a one of a kind remodel. it included the demolition of a previously existing wall separating the kitchen area from the living room. The inside of the home was completely gutted down to the framing and was remodeled according the owners specifications. This remodel included a one of a kind custom granite countertop and eating area, custom cabinetry, an indoor outdoor bar, a custom vinyl window, new electrical and plumbing, and a one of a kind entertainment area featuring custom made shelves, and stone fire place.
76