
Search results for "Loading shutters" in Home Design Ideas


 Bob Chatham Custom Home Design
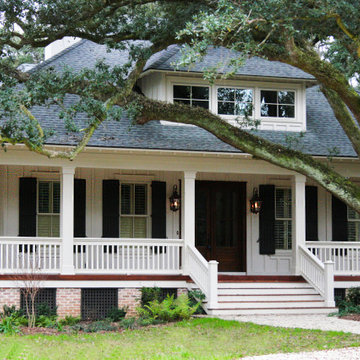
This Montrose Cottage was designed by Bob Chatham and built by Scott Norman. Scott Norman is well known in this area for building old world style cottages with attention to details. This home was designed to fit on a lot loaded with old oak trees. Notice the classic southern appeal to this home with a large covered front porch with open rafter tails and a stained wood plank ceiling. The white railings and columns and white board and batten siding contrast nicely with the stained wood floor and dark shutters. There are lanterns hanging on each side of the mahogany french doors.
Find the right local pro for your project
 Custom Design & Construction

This Transitional Whole Home Remodel required that the interior of the home be gutted in order to create the open concept kitchen / great room. The floors, walls and roofs were all reinsulated. The exterior was also updated with new stucco, paint and roof. Note the craftsman style front door in black! We also updated the plumbing, electrical and mechanical. The location and size of the new windows were all optimized for lighting. Adding to the homes new look are Louvered Shutters on all of the windows. The homeowners couldn’t be happier with their NEW home!
The kitchen features white shaker cabinet doors and Torquay Cambria countertops. White subway tile is warmed by the Dark Oak Wood floor. The home office space was customized for the homeowners. It features white shaker style cabinets and a custom built-in desk to optimize space and functionality. The master bathroom features DeWils cabinetry in walnut with a shadow gray stain. The new vanity cabinet was specially designed to offer more storage. The stylistic niche design in the shower runs the entire width of the shower for a modernized and clean look. The same Cambria countertop is used in the bathrooms as was used in the kitchen. "Natural looking" materials, subtle with various surface textures in shades of white and gray, contrast the vanity color. The shower floor is Stone Cobbles while the bathroom flooring is a white concrete looking tile, both from DalTile. The Wood Looking Shower Tiles are from Arizona Tile. The hall or guest bathroom features the same materials as the master bath but also offers the homeowners a bathtub. The laundry room has white shaker style custom built in tall and upper cabinets. The flooring in the laundry room matches the bathroom flooring.
 Rabalais Homes, LLC
Oivanki Photography

Elegant white two-story stucco exterior home photo in New Orleans
Elegant white two-story stucco exterior home photo in New Orleans


 User
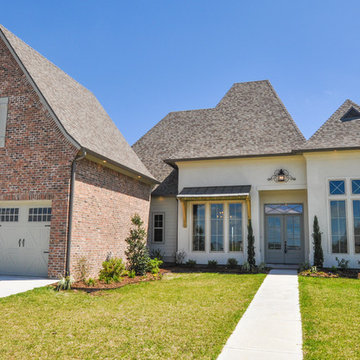

UserAre you looking for a builder that puts his heart and soul into a property? This house is built with integrity, loaded with amenities, and ready for you to move in. Upon entry, this home welcomes you with a large living room with gas fireplace, and a split bedroom plan. Simply stunning kitchen with custom cabinets, gas range/oven, stainless appliances, slab granite countertops with a large center island. Spacious master retreat with double trey ceilings, his and hers vanities, soaker tub, walk-in shower with custom tile design, plus HUGE walk-in closet. Enjoy the outdoors under your covered patio with tongue & groove ceilings, outdoor kitchen with sink, refrigerator and built-in gas grill, PLUS outdoor fireplace, looking out on the spacious lot.
 CC Designs LLC

Inspiration for a large rustic l-shaped porcelain tile and beige floor dedicated laundry room remodel in Denver with an undermount sink, raised-panel cabinets, white cabinets, granite countertops, beige walls, a side-by-side washer/dryer and beige countertops
 Design West

Cultured stacked stone accents lend a contemporary element, while corbels and shutters nod to island style on the home’s façade. “This is a well-done, proportionate house that will not age,” says architect Alberto Abad. Savoy House lanterns in a walnut patina finish cast a welcoming glow through seeded glass. The side-loading garage allows for well-balanced symmetry; it does not overwhelm the elevation. The high level of finishes and quality of materials selected by the owners dramatically elevate this home.
 Homes By Dickerson
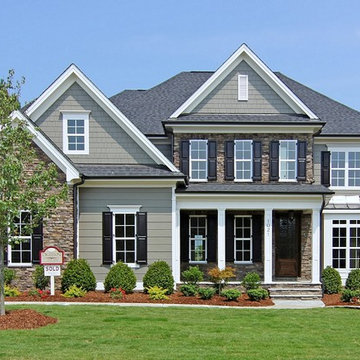
The Madison with side-load garage in Heritage Overlook built by Homes by Dickerson. Photos by Tour Factory on behalf of Homes by Dickerson
Example of a transitional exterior home design in Raleigh
Example of a transitional exterior home design in Raleigh
 Shade And Shutter Systems, Inc

These Retractable Screens are top of the line luxury with built in, full enclosed, pulley systems designed to give two finger control. These screens may stop anywhere within the travel path and are not operated by a full tension spring.
Most retractable screens of this size have large "full tension springs" that are under heavy loads while the screen is deployed. These springs will often pull out of the user's hands as they try to open the screen to pass through.
The retractable screen you see in this photo will go up to 10' tall x 24' wide, with a completely clear opening. The screens are also available in insect screen, solar screen, privacy screen, and combination screens. They are completely incased and have billet aluminum frames.
This Retractable Screen is the perfect solution to the Custom Builder or Architect needing a large span screen solution. These are also great for noise abatement within open floor plan homes and structures. Knock down echoes, close off TV or office spaces, or create sections within a large space for a more intimate setting in seconds.
Our Product Specialists are always available to speak with at 800-522-1599 if you would like more information.



 Kim Grant Design Inc
Kim Grant, Architect
Theresa Clark, Landscape Architect
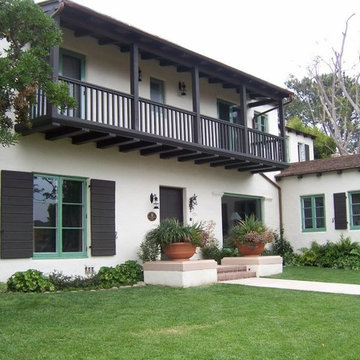
Example of a tuscan home design design in San Diego
Example of a tuscan home design design in San Diego
 Kukk Architecture & Design
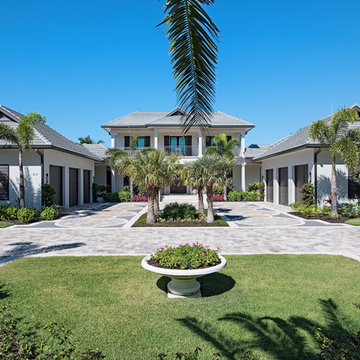
Island style white two-story house exterior photo in Miami with a hip roof

 Lawlor Architects
Stacy Zarin Goldberg Photography
Inspiration for a transitional bedroom remodel in DC Metro
Inspiration for a transitional bedroom remodel in DC Metro

Sponsored
Columbus, OH

Snider & Metcalf Interior Design, LTD
Leading Interior Designers in Columbus, Ohio & Ponte Vedra, Florida
 Jon Badeaux Construction, Inc.
Photos by Kristi Zufall, www.stellamedia.com
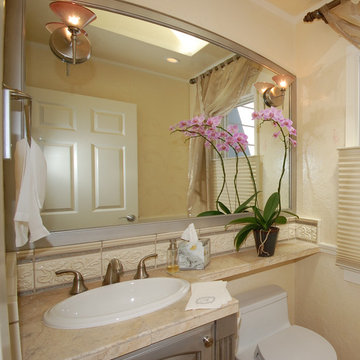
Small cottage 3/4 gray tile and porcelain tile bathroom photo in San Francisco with raised-panel cabinets, gray cabinets, granite countertops, a one-piece toilet and beige walls
Small cottage 3/4 gray tile and porcelain tile bathroom photo in San Francisco with raised-panel cabinets, gray cabinets, granite countertops, a one-piece toilet and beige walls
 Shade And Shutter Systems, Inc
These Retractable Screens are top of the line luxury with built in, full enclosed, pulley systems designed to give two finger control. These screens may stop anywhere within the travel path and are not operated by a full tension spring.
Most retractable screens of this size have large "full tension springs" that are under heavy loads while the screen is deployed. These springs will often pull out of the user's hands as they try to open the screen to pass through.
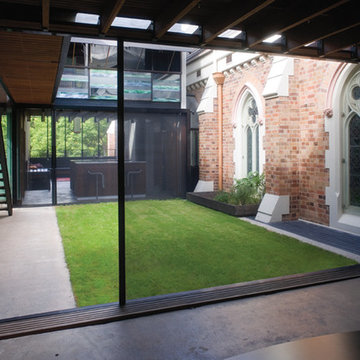
The retractable screen you see in this photo will go up to 10' tall x 24' wide, with a completely clear opening. The screens are also available in insect screen, solar screen, privacy screen, and combination screens. They are completely incased and have billet aluminum frames.
This Retractable Screen is the perfect solution to the Custom Builder or Architect needing a large span screen solution. These are also great for noise abatement within open floor plan homes and structures. Knock down echoes, close off TV or office spaces, or create sections within a large space for a more intimate setting in seconds.
Our Product Specialists are always available to speak with at 800-522-1599 if you would like more information.
4