
Search results for "Loading" in Home Design Ideas


 Services Rendered Interior Design
Photo by: Valerie Wilcox
Dedicated laundry room - scandinavian single-wall dedicated laundry room idea in Toronto with a drop-in sink, flat-panel cabinets, white cabinets, wood countertops, white walls, a side-by-side washer/dryer and beige countertops
Dedicated laundry room - scandinavian single-wall dedicated laundry room idea in Toronto with a drop-in sink, flat-panel cabinets, white cabinets, wood countertops, white walls, a side-by-side washer/dryer and beige countertops

 Jill Frey Kitchen Design
Large transitional galley multicolored floor utility room photo in Charleston with an utility sink, recessed-panel cabinets, white cabinets, solid surface countertops, beige walls, a side-by-side washer/dryer and black countertops
Find the right local pro for your project

 Village Home Stores
DuraSupreme Cabinetry in painted "Zinc" and "Graphite" finishes. Paired perfectly with textured glass subway tile and Cambria quartz counters in "Summerhill" design. - Village Home Stores

 Woodworking Design Ltd
Millwork Designed, Manufactured and Installed by Woodworking Design Ltd
Inspiration for a timeless u-shaped dedicated laundry room remodel in Toronto with an undermount sink, shaker cabinets, white cabinets, white walls and a side-by-side washer/dryer
Inspiration for a timeless u-shaped dedicated laundry room remodel in Toronto with an undermount sink, shaker cabinets, white cabinets, white walls and a side-by-side washer/dryer

 Kitchens by Good Guys
Mid-sized minimalist utility room photo in Phoenix with gray walls, flat-panel cabinets, gray cabinets and a side-by-side washer/dryer



Sponsored
Plain City, OH

The Creative Kitchen Company
Columbus Area Kitchen Remodeling and Refacing Professional

 Meadowlark Design+Build
The large island has loads of drawers and cabinets for additional storage space...not to mention the perfect spot for sampling whatever the cook is dishing up. A custom coffered ceiling helps to define the spaces in this large open great room area.
This custom home was designed and built by Meadowlark Design+Build in Ann Arbor, Michigan. Photography by Joshua Caldwell.

 Levitch Associates, Incorporated
Treve Johnson
Laundry closet - small eclectic single-wall light wood floor and brown floor laundry closet idea in San Francisco with gray walls, a wall-mount sink and a side-by-side washer/dryer
Laundry closet - small eclectic single-wall light wood floor and brown floor laundry closet idea in San Francisco with gray walls, a wall-mount sink and a side-by-side washer/dryer

 CC Designs LLC
Inspiration for a large rustic l-shaped porcelain tile and beige floor dedicated laundry room remodel in Denver with an undermount sink, raised-panel cabinets, white cabinets, granite countertops, beige walls, a side-by-side washer/dryer and beige countertops

 Tom Meaney Architect, AIA
Rustic barn acts as garage for car storage.
Example of a large cottage detached one-car garage design in Santa Barbara
Example of a large cottage detached one-car garage design in Santa Barbara

 Lemon Grass Interior Architecture
Erik Rank Photography. Rivers Edge Woodwork
Eat-in kitchen - large rustic l-shaped ceramic tile eat-in kitchen idea in New York with a farmhouse sink, recessed-panel cabinets, distressed cabinets, quartz countertops, white backsplash, subway tile backsplash, stainless steel appliances and an island
Eat-in kitchen - large rustic l-shaped ceramic tile eat-in kitchen idea in New York with a farmhouse sink, recessed-panel cabinets, distressed cabinets, quartz countertops, white backsplash, subway tile backsplash, stainless steel appliances and an island
 Village Home Stores
DuraSupreme Cabinetry in painted "Zinc" and "Graphite" finishes. Paired perfectly with textured glass subway tile and Cambria quartz counters in "Summerhill" design. - Village Home Stores
 Village Home Stores
DuraSupreme Cabinetry in painted "Zinc" and "Graphite" finishes. Paired perfectly with textured glass subway tile and Cambria quartz counters in "Summerhill" design. - Village Home Stores

 Cruz Interiors Inc.
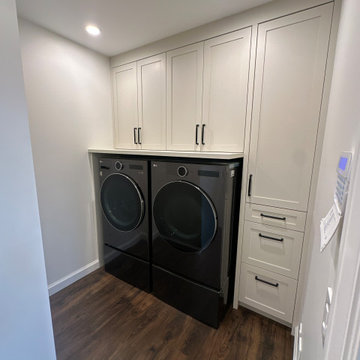
Mid-sized transitional single-wall white floor laundry closet photo in Tampa with shaker cabinets, black cabinets, white walls and a side-by-side washer/dryer

 Homework Remodels
The openness is refreshing.
This peninsula is sure to be
the center of many gatherings with family and friends.
Inspiration for a mid-sized modern u-shaped travertine floor open concept kitchen remodel in Phoenix with an undermount sink, recessed-panel cabinets, dark wood cabinets, multicolored backsplash, glass tile backsplash, black appliances, a peninsula and quartz countertops
Inspiration for a mid-sized modern u-shaped travertine floor open concept kitchen remodel in Phoenix with an undermount sink, recessed-panel cabinets, dark wood cabinets, multicolored backsplash, glass tile backsplash, black appliances, a peninsula and quartz countertops

 Isla Homes
This home is constructed in the world famous neighborhood of Lido Shores in Sarasota, Fl. The home features a flipped layout with a front court pool and a rear loading garage. The floor plan is flipped as well with the main living area on the second floor. This home has a HERS index of 16 and is registered LEED Platinum with the USGBC.
Ryan Gamma Photography
 Village Home Stores
DuraSupreme Cabinetry in painted "Zinc" and "Graphite" finishes. Paired perfectly with textured glass subway tile and Cambria quartz counters in "Summerhill" design. - Village Home Stores

 LG Electronics
With the new LG Twin Wash™, your delicates and regulars can live peacefully separate but washed at the same time. With the ability to do two loads of laundry at the same time, life’s good.

 Habitations Residential Design Group
Dedicated laundry room - rustic galley dedicated laundry room idea in Salt Lake City with flat-panel cabinets, light wood cabinets, white walls and a side-by-side washer/dryer
103