
Search results for "Loading" in Home Design Ideas

 Countertop Creations.
Small transitional l-shaped utility room photo with an undermount sink, shaker cabinets, white cabinets, granite countertops, beige walls and a side-by-side washer/dryer


 O'Brien Harris LLC
This new construction home is located in Hinsdale, Illinois. The main goal of this kitchen was to create a real cook’s kitchen– great for entertaining and large family gatherings. The concept was to have this working kitchen loaded with appliances completely hidden since the space is open to the family room. O’Brien Harris Cabinetry in Chicago (OBH) seamlessly integrated the kitchen into the architecture. They created concealed appliance storage and designed cabinetry to look like furniture. The back wall of the kitchen was designed to look like a beautiful, paneled wall. The ovens were located off to the side – pulled up on legs so it felt lighter and not so heavy. OBH designed metal cuffs at the cabinet base so the unit looks like a piece of furniture. This kitchen has all the function but still is beautiful. obrienharris.com
Find the right local pro for your project

 Margot Hartford Photography
The photography studio is located on the ground floor for easy loading and unloading. The floors are made of rubber which is not only durable but also shock absorbent.
Floors: rubberflooringinc.com
Photo: Margot Hartford © 2014 Houzz

 1st Texas Remodeling, LLC
Example of a mid-sized transitional u-shaped porcelain tile eat-in kitchen design in Dallas with an undermount sink, flat-panel cabinets, white cabinets, quartzite countertops, blue backsplash, glass tile backsplash, stainless steel appliances and an island
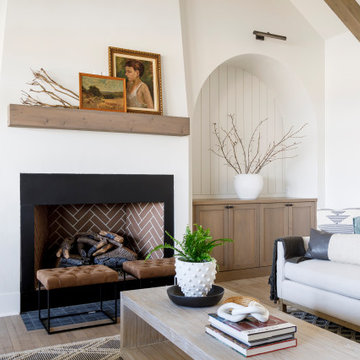
 Judith Balis Interiors
I used soft arches, warm woods, and loads of texture to create a warm and sophisticated yet casual space.
Mid-sized farmhouse medium tone wood floor, vaulted ceiling and shiplap wall living room photo in Boise with white walls, a standard fireplace and a plaster fireplace
Mid-sized farmhouse medium tone wood floor, vaulted ceiling and shiplap wall living room photo in Boise with white walls, a standard fireplace and a plaster fireplace
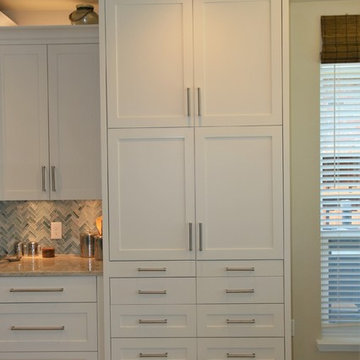 1st Texas Remodeling, LLC
Inspiration for a mid-sized transitional u-shaped porcelain tile home design remodel in Dallas with an undermount sink, flat-panel cabinets, white cabinets, quartzite countertops, blue backsplash, glass tile backsplash, stainless steel appliances and an island

Sponsored
Plain City, OH

The Creative Kitchen Company
Columbus Area Kitchen Remodeling and Refacing Professional
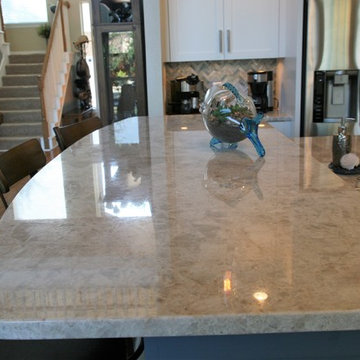 1st Texas Remodeling, LLC
Inspiration for a mid-sized transitional u-shaped porcelain tile home design remodel in Dallas with an undermount sink, flat-panel cabinets, white cabinets, quartzite countertops, blue backsplash, glass tile backsplash, stainless steel appliances and an island
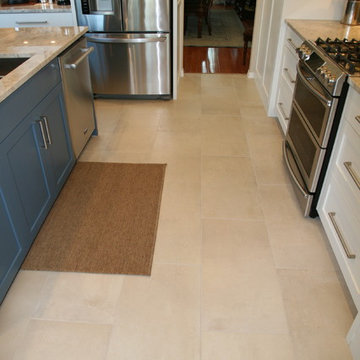 1st Texas Remodeling, LLC
Home design - mid-sized transitional u-shaped porcelain tile home design idea in Dallas with an undermount sink, flat-panel cabinets, white cabinets, quartzite countertops, blue backsplash, glass tile backsplash, stainless steel appliances and an island
 User
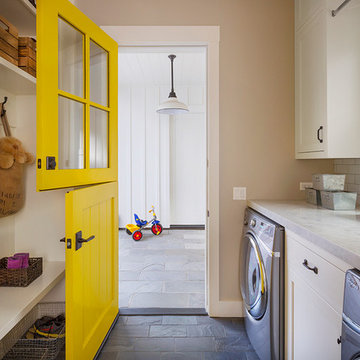
Photos: Jeff Zaruba. Renovation in Mill Valley, Marin. Mud Room.
Home design - country home design idea in San Francisco
Home design - country home design idea in San Francisco

 Springhouse Architects, LLC
Example of a mid-sized minimalist u-shaped light wood floor and brown floor utility room design with an undermount sink, shaker cabinets, black cabinets, granite countertops, beige walls and a side-by-side washer/dryer
 User
Ron Ruscio
Kitchen - 1960s l-shaped medium tone wood floor kitchen idea in Denver with an undermount sink, flat-panel cabinets, dark wood cabinets, gray backsplash and stainless steel appliances
Kitchen - 1960s l-shaped medium tone wood floor kitchen idea in Denver with an undermount sink, flat-panel cabinets, dark wood cabinets, gray backsplash and stainless steel appliances
 Clark and Aldine
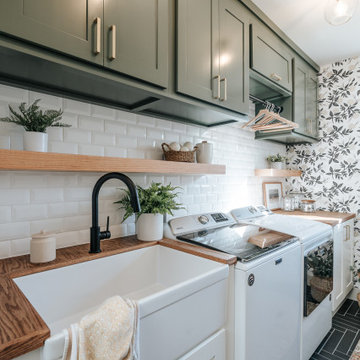
Example of a mid-sized minimalist single-wall ceramic tile, gray floor and wallpaper utility room design in Detroit with a farmhouse sink, shaker cabinets, green cabinets, wood countertops, white backsplash, cement tile backsplash, beige walls, a side-by-side washer/dryer and brown countertops

 Amy Storm & Company
Joe Kwon
Kitchen - transitional kitchen idea in Chicago with a farmhouse sink, gray cabinets, white backsplash, subway tile backsplash, stainless steel appliances and two islands
Kitchen - transitional kitchen idea in Chicago with a farmhouse sink, gray cabinets, white backsplash, subway tile backsplash, stainless steel appliances and two islands


 Glenna Stone Interiors
Dedicated laundry room - coastal l-shaped multicolored floor dedicated laundry room idea in Philadelphia with an undermount sink, shaker cabinets, green cabinets, white walls, a side-by-side washer/dryer, white countertops and quartz countertops

 Lands End Development - Designers & Builders
Example of a mountain style laundry room design in Minneapolis

 Diana Bastone Designs
Photography by Sandrasview
Laundry room - mid-sized traditional single-wall marble floor and beige floor laundry room idea in Toronto with an undermount sink, shaker cabinets, white cabinets, quartz countertops, gray walls and a side-by-side washer/dryer
Laundry room - mid-sized traditional single-wall marble floor and beige floor laundry room idea in Toronto with an undermount sink, shaker cabinets, white cabinets, quartz countertops, gray walls and a side-by-side washer/dryer
 Arl Tile
Laundry side of the Pantry/Laundry room in basement. Honed Carrara marble countertops and Brazilian slate flooring.
Example of a classic laundry room design in DC Metro
Example of a classic laundry room design in DC Metro

 Mirador Builders
Laundry and Hobby Room
Drawers sized for wrapping paper, ribbon rolls, gift bags and supplies
Custom bulletin board and magnetic chalk boards
Example of a large classic l-shaped slate floor utility room design in Houston with an undermount sink, beige cabinets, beige walls, a side-by-side washer/dryer and recessed-panel cabinets
Example of a large classic l-shaped slate floor utility room design in Houston with an undermount sink, beige cabinets, beige walls, a side-by-side washer/dryer and recessed-panel cabinets
115