
Search results for "Loading" in Home Design Ideas

 Wellborn Cabinet, Inc.
Example of a small trendy l-shaped ceramic tile and beige floor dedicated laundry room design in Birmingham with an undermount sink, shaker cabinets, white cabinets, a side-by-side washer/dryer and black countertops

 Welling Construction
An outdated 1960’s home with smaller rooms typical of this period was completely transformed into a timeless lakefront retreat that embraces the client’s traditions and memories. Anchoring it firmly in the present are modern appliances, extensive use of natural light, and a restructured floor plan that appears both spacious and intimate.

 SeaGate Homes LLC
Inspiration for a large transitional galley cement tile floor and beige floor open concept kitchen remodel in Orlando with a single-bowl sink, recessed-panel cabinets, white cabinets, granite countertops, black backsplash, ceramic backsplash, black appliances, an island and black countertops
Find the right local pro for your project
 Judith Balis Interiors
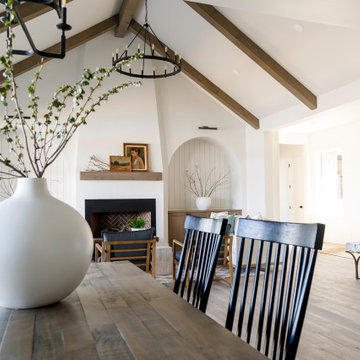
I used soft arches, warm woods, and loads of texture to create a warm and sophisticated yet casual space.
Living room - mid-sized farmhouse medium tone wood floor, vaulted ceiling and shiplap wall living room idea in Boise with white walls, a standard fireplace and a plaster fireplace
Living room - mid-sized farmhouse medium tone wood floor, vaulted ceiling and shiplap wall living room idea in Boise with white walls, a standard fireplace and a plaster fireplace

 Progress Lighting
Jonathan Edwards
Example of a large beach style marble floor laundry room design with a drop-in sink, recessed-panel cabinets, white cabinets, laminate countertops, blue walls and a side-by-side washer/dryer
Example of a large beach style marble floor laundry room design with a drop-in sink, recessed-panel cabinets, white cabinets, laminate countertops, blue walls and a side-by-side washer/dryer

 Michele Nieter - Arbor Living Interiors
Kids study room that had loads of storage and function and can get four people working.
Home office - country built-in desk home office idea in Cincinnati
Home office - country built-in desk home office idea in Cincinnati

 Noble Classic Homes
Ariana Miller with ANM Photography. www.anmphoto.com
Example of a large cottage open concept dark wood floor game room design in Dallas with gray walls, a standard fireplace, a stone fireplace and a wall-mounted tv
Example of a large cottage open concept dark wood floor game room design in Dallas with gray walls, a standard fireplace, a stone fireplace and a wall-mounted tv

Sponsored
Plain City, OH

The Creative Kitchen Company
Columbus Area Kitchen Remodeling and Refacing Professional

 Living Stone Design + Build
Ryan Theede
Example of a mid-sized arts and crafts u-shaped gray floor utility room design with an undermount sink, shaker cabinets, gray cabinets, solid surface countertops, gray walls and a side-by-side washer/dryer
Example of a mid-sized arts and crafts u-shaped gray floor utility room design with an undermount sink, shaker cabinets, gray cabinets, solid surface countertops, gray walls and a side-by-side washer/dryer


 Fluidesign Studio
Building Design, Plans, and Interior Finishes by: Fluidesign Studio I Builder: Structural Dimensions Inc. I Photographer: Seth Benn Photography
Dedicated laundry room - mid-sized traditional single-wall slate floor dedicated laundry room idea in Minneapolis with wood countertops, beige walls and a side-by-side washer/dryer
Dedicated laundry room - mid-sized traditional single-wall slate floor dedicated laundry room idea in Minneapolis with wood countertops, beige walls and a side-by-side washer/dryer


 StoneWorks, Inc.
Gotta love the turtle wallpaper - again perfect for an island retreat on Hilton Head Island, known for its annual nesting sea turtles. The laundry room countertop is a natural Quartzite, called Taj Mahal and we have a natural slate floor. How bright and cheery!

 Ariel Muller Designs
Dedicated laundry room - large contemporary galley porcelain tile and beige floor dedicated laundry room idea in Toronto with a single-bowl sink, shaker cabinets, beige cabinets, solid surface countertops, beige walls, a side-by-side washer/dryer and beige countertops

 Wiedemann Architects LLC
Photography: Anice Hoachlander, Hoachlander Davis Photography.
Example of a large 1950s beige one-story brick gable roof design in DC Metro
Example of a large 1950s beige one-story brick gable roof design in DC Metro

Example of a huge tuscan u-shaped travertine floor open concept kitchen design in Phoenix with a farmhouse sink, recessed-panel cabinets, beige cabinets, marble countertops, beige backsplash, mosaic tile backsplash, paneled appliances and two islands

 Michelle Gage Interiors
photos: Kyle Born
Living room - large eclectic enclosed light wood floor and brown floor living room idea in New York with a bar, blue walls, a standard fireplace and no tv
Living room - large eclectic enclosed light wood floor and brown floor living room idea in New York with a bar, blue walls, a standard fireplace and no tv
 SeaGate Homes LLC
Kitchen and Cafe with extend cabinets
Large transitional galley cement tile floor and beige floor open concept kitchen photo in Orlando with a single-bowl sink, recessed-panel cabinets, white cabinets, granite countertops, black backsplash, ceramic backsplash, black appliances, an island and black countertops
Large transitional galley cement tile floor and beige floor open concept kitchen photo in Orlando with a single-bowl sink, recessed-panel cabinets, white cabinets, granite countertops, black backsplash, ceramic backsplash, black appliances, an island and black countertops

 Prodigy Homes Inc.
Inspiration for a mid-sized transitional master multicolored tile and glass tile marble floor and white floor corner bathtub remodel in Seattle with shaker cabinets, gray cabinets, a two-piece toilet, gray walls, an undermount sink, quartz countertops and white countertops

 Gast Architects
Elliott Johnson Photographer
Inspiration for a farmhouse open concept kitchen remodel in San Luis Obispo with a farmhouse sink, recessed-panel cabinets, white cabinets, marble countertops, multicolored backsplash, stone slab backsplash and stainless steel appliances
Inspiration for a farmhouse open concept kitchen remodel in San Luis Obispo with a farmhouse sink, recessed-panel cabinets, white cabinets, marble countertops, multicolored backsplash, stone slab backsplash and stainless steel appliances

 Forst Construction, Inc.
custom built
Inspiration for a mid-sized coastal open concept light wood floor family room remodel with white walls, a standard fireplace, a wall-mounted tv and a stone fireplace
Inspiration for a mid-sized coastal open concept light wood floor family room remodel with white walls, a standard fireplace, a wall-mounted tv and a stone fireplace
119