
Search results for "Loading" in Home Design Ideas

 1st Texas Remodeling, LLC
Example of a mid-sized transitional u-shaped porcelain tile eat-in kitchen design in Dallas with an undermount sink, flat-panel cabinets, white cabinets, quartzite countertops, blue backsplash, glass tile backsplash, stainless steel appliances and an island

 Tim Brown Architecture
Example of a danish single-wall light wood floor and beige floor dedicated laundry room design in Austin with flat-panel cabinets, white cabinets, stainless steel countertops, white walls, a side-by-side washer/dryer and gray countertops
 1st Texas Remodeling, LLC
Mid-sized transitional u-shaped porcelain tile eat-in kitchen photo in Dallas with an undermount sink, flat-panel cabinets, white cabinets, quartzite countertops, blue backsplash, glass tile backsplash, stainless steel appliances and an island
Find the right local pro for your project


 Inviting Interiors, LLC
Custom painted cabinets with wallpaper in new laundry room.
Example of a transitional l-shaped porcelain tile dedicated laundry room design in Philadelphia with a drop-in sink, blue cabinets, wood countertops, multicolored walls, a side-by-side washer/dryer and recessed-panel cabinets
Example of a transitional l-shaped porcelain tile dedicated laundry room design in Philadelphia with a drop-in sink, blue cabinets, wood countertops, multicolored walls, a side-by-side washer/dryer and recessed-panel cabinets

 PB Kitchen Design
Laundry & Mud Room
Utility room - large scandinavian u-shaped medium tone wood floor utility room idea in Chicago with gray cabinets, quartz countertops, gray walls, a side-by-side washer/dryer and recessed-panel cabinets
Utility room - large scandinavian u-shaped medium tone wood floor utility room idea in Chicago with gray cabinets, quartz countertops, gray walls, a side-by-side washer/dryer and recessed-panel cabinets

 David Bauer, Cornerstone Builders of SW Fl
This laundry room project took a simple average laundry room and turned it into a high end traditional laundry room with built-in machines. The walls have gray marble laid in a subway pattern. The laundry machines are topped with galaxy granite, allowing for a spacious place to fold clothes. To the right of the laundry machines is an under mount stainless steel deep laundry tub for soaking. To the left of the laundry machines. The client opted for a beer bar displaying their beer stein collection over a built-in wine refrigerator housing exotic beers. The end result of this project is a multi functional space. This project was designed by David Bauer and built by Cornerstone Builders of Southwest Florida

Sponsored
Plain City, OH

The Creative Kitchen Company
Columbus Area Kitchen Remodeling and Refacing Professional
 1st Texas Remodeling, LLC
Eat-in kitchen - mid-sized transitional u-shaped porcelain tile eat-in kitchen idea in Dallas with an undermount sink, flat-panel cabinets, white cabinets, quartzite countertops, blue backsplash, glass tile backsplash, stainless steel appliances and an island

 Labra Design Build
Inspiration for a mid-sized timeless single-wall slate floor utility room remodel in Detroit with an undermount sink, shaker cabinets, white cabinets, marble countertops, beige walls and a side-by-side washer/dryer
Inspiration for a mid-sized timeless single-wall slate floor utility room remodel in Detroit with an undermount sink, shaker cabinets, white cabinets, marble countertops, beige walls and a side-by-side washer/dryer

 Susan Brook Interiors
Huge re-model including taking ceiling from a flat ceiling to a complete transformation. Bamboo custom cabinetry was given a grey stain, mixed with walnut strip on the bar and the island given a different stain. Huge amounts of storage from deep pan corner drawers, roll out trash, coffee station, built in refrigerator, wine and alcohol storage, appliance garage, pantry and appliance storage, the amounts go on and on. Floating shelves with a back that just grabs the eye takes this kitchen to another level. The clients are thrilled with this huge difference from their original space.

 Karen Spiritoso Designs LLC
Kris Palen
Large transitional galley porcelain tile and gray floor utility room photo in Dallas with an undermount sink, shaker cabinets, white cabinets, granite countertops, gray walls, a side-by-side washer/dryer and gray countertops
Large transitional galley porcelain tile and gray floor utility room photo in Dallas with an undermount sink, shaker cabinets, white cabinets, granite countertops, gray walls, a side-by-side washer/dryer and gray countertops
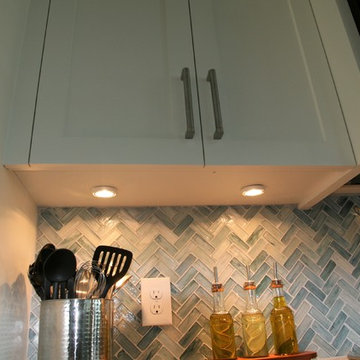 1st Texas Remodeling, LLC
Home design - mid-sized transitional u-shaped porcelain tile home design idea in Dallas with an undermount sink, flat-panel cabinets, white cabinets, quartzite countertops, blue backsplash, glass tile backsplash, stainless steel appliances and an island

 Boston Home Designs, LLC.
Evan White
Elegant galley kitchen photo in Boston with shaker cabinets, medium tone wood cabinets, multicolored backsplash, matchstick tile backsplash and stainless steel appliances
Elegant galley kitchen photo in Boston with shaker cabinets, medium tone wood cabinets, multicolored backsplash, matchstick tile backsplash and stainless steel appliances

 3D Builders
Dedicated laundry room - small transitional single-wall ceramic tile and beige floor dedicated laundry room idea with open cabinets, white cabinets, laminate countertops, a side-by-side washer/dryer, multicolored countertops and orange walls

 Casa Kids
photography by Juan Lopez Gil
Example of a bedroom and small trendy girl light wood floor kids' bedroom design in New York with multicolored walls
Example of a bedroom and small trendy girl light wood floor kids' bedroom design in New York with multicolored walls

 Anne Michaelsen Design
Inspiration for a mid-sized contemporary concrete floor and gray floor laundry room remodel in Los Angeles with an undermount sink, shaker cabinets, white cabinets and a side-by-side washer/dryer

 Lemon Grass Interior Architecture
Erik Rank Photography. Rivers Edge Woodwork
Large mountain style l-shaped ceramic tile eat-in kitchen photo in New York with a farmhouse sink, recessed-panel cabinets, distressed cabinets, quartz countertops, white backsplash, subway tile backsplash, stainless steel appliances and an island
Large mountain style l-shaped ceramic tile eat-in kitchen photo in New York with a farmhouse sink, recessed-panel cabinets, distressed cabinets, quartz countertops, white backsplash, subway tile backsplash, stainless steel appliances and an island

 European Stone Concepts
Photography by Laurey Glenn
Inspiration for a mid-sized farmhouse l-shaped dedicated laundry room remodel with shaker cabinets, beige cabinets, a side-by-side washer/dryer, soapstone countertops, an undermount sink and white walls
Inspiration for a mid-sized farmhouse l-shaped dedicated laundry room remodel with shaker cabinets, beige cabinets, a side-by-side washer/dryer, soapstone countertops, an undermount sink and white walls

 NXT AV
Trufig outlet with custom mosaic finish to discretely blend into the backsplash.
Staircase - tropical staircase idea in Orange County with flat-panel cabinets, medium tone wood cabinets, solid surface countertops, beige walls and a side-by-side washer/dryer
Staircase - tropical staircase idea in Orange County with flat-panel cabinets, medium tone wood cabinets, solid surface countertops, beige walls and a side-by-side washer/dryer

 RIKB Design Build
What a great place to do laundry! RI Kitchen & Bath designed this room with function in mind.
Inspiration for a mid-sized craftsman galley porcelain tile utility room remodel in Providence with shaker cabinets, white cabinets, granite countertops, gray walls and a side-by-side washer/dryer
Inspiration for a mid-sized craftsman galley porcelain tile utility room remodel in Providence with shaker cabinets, white cabinets, granite countertops, gray walls and a side-by-side washer/dryer
116