
Search results for "Loading" in Home Design Ideas

 Astor Windows and Doors
Designed by Holly Zickler and David Rifkind. Photography by Dana Hoff. Glass-and-glazing load calculations, analysis, supply and installation by Astor Windows and Doors.

 Norton Luxury Homes
Inspiration for a mid-sized transitional single-wall ceramic tile and beige floor dedicated laundry room remodel in Las Vegas with shaker cabinets, beige cabinets, gray walls, a stacked washer/dryer, white countertops and a drop-in sink

 Brush Arbor Home Construction
Example of a large cottage open concept dark wood floor family room design in DC Metro with beige walls, a standard fireplace, a stone fireplace and a wall-mounted tv
Find the right local pro for your project

 Fireplace Xtrordinair
The 3615™ gas fireplace is the smallest model in the three-part Linear Gas Fireplace Series and is perfect for more intimate spaces, such as bedrooms, bathrooms and cozy dens. Like its larger counterparts, the 4415™ gas fireplace and 6015™ gas fireplace, this gas fireplace showcases a stunning fire view unlike anything else available. Its sleek, heavy gauge steel firebox displays tall, dynamic flames over a bed of reflective crushed glass which is illuminated by bottom-lit Accent Lights and accompanied by a unique fireback and optional interior fire art. The transitional architecture and design of the 3615™ gas fireplaceallows this model to complement both traditional and contemporary homes.
The 3615™ gas fireplace has a high heat output of 33,000 BTUs and has the ability to heat up to 1,700 square feet by utilizing two concealed 90 CFM blowers. It features high quality, ceramic glass that comes standard with the 2015 ANSI approved low visibility safety barrier, increasing the overall safety of this unit for you and your family. This gas fireplace also allows you to heat up to two other rooms in your home with the optional Power Heat Vent Kit. The new GreenSmart™ 2 Wall Mounted Remote is included with the 3615™ gas fireplace and allows you to control virtually every component of this fully-loaded unit. See the different in superior quality and performance with the 3615™ HO Linear Gas Fireplace.

 Cabana Rehab Interiors
Example of a transitional single-wall gray floor laundry room design in San Francisco with an utility sink, shaker cabinets, white cabinets, white walls, a side-by-side washer/dryer and white countertops

 Landmark Homes
Mid-sized transitional beige two-story stucco gable roof photo in Philadelphia with a shingle roof

 Bouchard-Pierce
Mark Bayer Photography
Dedicated laundry room - mid-sized transitional l-shaped porcelain tile dedicated laundry room idea in Burlington with an undermount sink, flat-panel cabinets, white cabinets, quartz countertops and a side-by-side washer/dryer
Dedicated laundry room - mid-sized transitional l-shaped porcelain tile dedicated laundry room idea in Burlington with an undermount sink, flat-panel cabinets, white cabinets, quartz countertops and a side-by-side washer/dryer

Sponsored
Plain City, OH

The Creative Kitchen Company
Columbus Area Kitchen Remodeling and Refacing Professional
 EASA Architecture
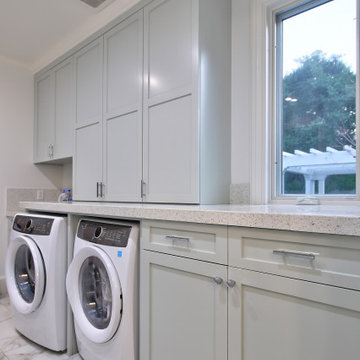
Laundry Room with front-loading under counter washer dryer.
Inspiration for a large transitional galley white floor and porcelain tile utility room remodel in San Francisco with recessed-panel cabinets, gray cabinets, beige backsplash, white walls, a side-by-side washer/dryer, beige countertops and terrazzo countertops
Inspiration for a large transitional galley white floor and porcelain tile utility room remodel in San Francisco with recessed-panel cabinets, gray cabinets, beige backsplash, white walls, a side-by-side washer/dryer, beige countertops and terrazzo countertops

 Ronda Royalty
Custom designed cabinetry by Rutt Regency with a space for everything. Drying rack for the care of modern fabrics. Just the right space for the ol' lost socks!
Photos by Stacy Zarin-Goldberg

 User
Brick home with stone accents and side load three garage.
Large traditional brown two-story brick exterior home idea in Charlotte with a clipped gable roof
Large traditional brown two-story brick exterior home idea in Charlotte with a clipped gable roof

 Habitat Architecture
Side exterior with circular driveway and side load garage
Transitional exterior home photo in Minneapolis
Transitional exterior home photo in Minneapolis

 Labra Design Build
Hidden cabinets maximize storage behind this bench seat.
Photo by Labra Design Build.
Arts and crafts entryway photo in Detroit
Arts and crafts entryway photo in Detroit

 June DeLugas Interiors
Jay Sinclair
Mid-sized transitional beige one-story stone gable roof idea in Raleigh
Mid-sized transitional beige one-story stone gable roof idea in Raleigh

 Brown + Davis Design
photos by Susan Teare
Trendy open concept light wood floor living room photo in Burlington with white walls
Trendy open concept light wood floor living room photo in Burlington with white walls
 PB Kitchen Design
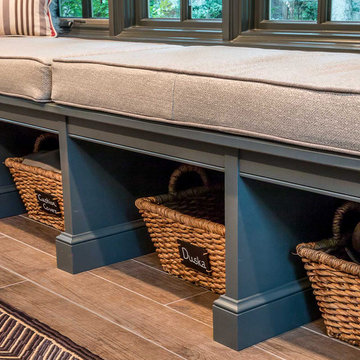
Bench Seat in Laundry Room
Large danish u-shaped medium tone wood floor home design photo in Chicago with an undermount sink, flat-panel cabinets, gray cabinets, quartz countertops, gray walls and a side-by-side washer/dryer
Large danish u-shaped medium tone wood floor home design photo in Chicago with an undermount sink, flat-panel cabinets, gray cabinets, quartz countertops, gray walls and a side-by-side washer/dryer
 Guyton Industries, LLC.
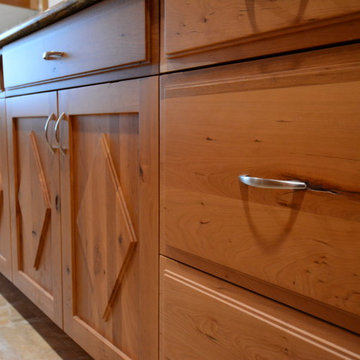
Example of a large mountain style galley porcelain tile and beige floor home design design in Orange County with an undermount sink, recessed-panel cabinets, dark wood cabinets, granite countertops, pink walls, a side-by-side washer/dryer and multicolored countertops

 Kate Roos Design LLC
In order to remove the load bearing wall and achieve the open floor plan that the homeowners desired, a steel beam was installed to carry the load from one side of the room to the other. The beam was left exposed and painted a charcoal gray for interest.
Andrea Rugg Photography

 Harmoni Designs + Build
Architecture, Construction Management and Design by: Harmoni Designs, LLC.
Photographer: Scott Pease, Pease Photography
Open concept kitchen - large craftsman galley dark wood floor and brown floor open concept kitchen idea in Cleveland with an undermount sink, raised-panel cabinets, light wood cabinets, granite countertops, multicolored backsplash, mosaic tile backsplash, stainless steel appliances and an island
Open concept kitchen - large craftsman galley dark wood floor and brown floor open concept kitchen idea in Cleveland with an undermount sink, raised-panel cabinets, light wood cabinets, granite countertops, multicolored backsplash, mosaic tile backsplash, stainless steel appliances and an island


 Homework Remodels
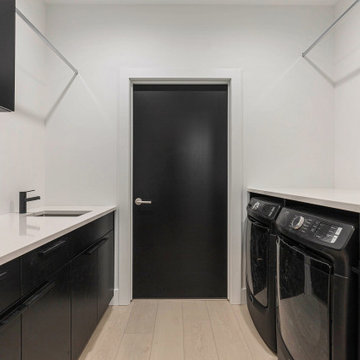
Now that the load bearing walls have been partially opened to the rest of the home, the space is more open and inviting.
Open concept kitchen - mid-sized modern u-shaped travertine floor open concept kitchen idea in Phoenix with an undermount sink, recessed-panel cabinets, dark wood cabinets, multicolored backsplash, glass tile backsplash, black appliances, a peninsula and quartz countertops
Open concept kitchen - mid-sized modern u-shaped travertine floor open concept kitchen idea in Phoenix with an undermount sink, recessed-panel cabinets, dark wood cabinets, multicolored backsplash, glass tile backsplash, black appliances, a peninsula and quartz countertops
151