
Search results for "Loading" in Home Design Ideas

 Forst Construction, Inc.
custom built
Small beach style l-shaped light wood floor eat-in kitchen photo with a farmhouse sink, shaker cabinets, white cabinets, solid surface countertops, beige backsplash, white appliances and a peninsula
Small beach style l-shaped light wood floor eat-in kitchen photo with a farmhouse sink, shaker cabinets, white cabinets, solid surface countertops, beige backsplash, white appliances and a peninsula

 Hobbs-Care
Photos by Kirt Washington
Example of a classic gender-neutral dark wood floor and brown floor dressing room design in New York with white cabinets and recessed-panel cabinets
Example of a classic gender-neutral dark wood floor and brown floor dressing room design in New York with white cabinets and recessed-panel cabinets

 Western Design International
Chandler Photography
Inspiration for a rustic l-shaped laundry room remodel with a drop-in sink, shaker cabinets, medium tone wood cabinets, a side-by-side washer/dryer and gray walls
Inspiration for a rustic l-shaped laundry room remodel with a drop-in sink, shaker cabinets, medium tone wood cabinets, a side-by-side washer/dryer and gray walls
Find the right local pro for your project

 Streeter Custom Builder
A herringbone pattern driveway leads to the traditional shingle style beach home located on Lake Minnetonka near Minneapolis.
Beach style white two-story shingle gable roof photo in Minneapolis with a shingle roof and a brown roof
Beach style white two-story shingle gable roof photo in Minneapolis with a shingle roof and a brown roof

 Isla Homes
This home is constructed in the world famous neighborhood of Lido Shores in Sarasota, Fl. The home features a flipped layout with a front court pool and a rear loading garage. The floor plan is flipped as well with the main living area on the second floor. This home has a HERS index of 16 and is registered LEED Platinum with the USGBC.
Ryan Gamma Photography

 360 Carpentry LLC
Vancouver WA
Example of an arts and crafts staircase design in Portland
Example of an arts and crafts staircase design in Portland



Sponsored
Plain City, OH

The Creative Kitchen Company
Columbus Area Kitchen Remodeling and Refacing Professional

 Sasser Construction L.C.
Images in Light
Utility room - mid-sized craftsman l-shaped porcelain tile utility room idea in Richmond with recessed-panel cabinets, gray cabinets, granite countertops, gray walls and a side-by-side washer/dryer
Utility room - mid-sized craftsman l-shaped porcelain tile utility room idea in Richmond with recessed-panel cabinets, gray cabinets, granite countertops, gray walls and a side-by-side washer/dryer


 Taylor + Taylor
Example of a mid-sized tuscan galley ceramic tile and black floor open concept kitchen design in Los Angeles with flat-panel cabinets, green cabinets, quartz countertops, white backsplash, subway tile backsplash, paneled appliances, no island and white countertops
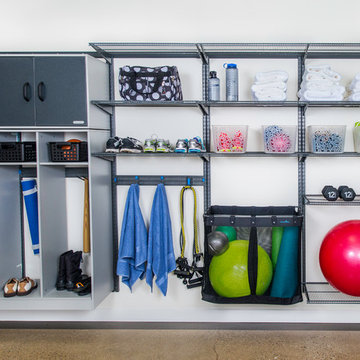
 Organized Living
 Garage offers you more than tool storage. It gives you the ability to stow away any equipment you use daily but don't have a place for in the house. See in the image how Organized Living freedomRail garage keeps workout equipment visible, neat and in order.

 Michael Scaduto Architect
The kitchen also has a stacked washer/dryer
Example of a small transitional galley granite floor enclosed kitchen design in New York with an undermount sink, recessed-panel cabinets, medium tone wood cabinets, granite countertops, gray backsplash, glass tile backsplash, stainless steel appliances, white walls and no island
Example of a small transitional galley granite floor enclosed kitchen design in New York with an undermount sink, recessed-panel cabinets, medium tone wood cabinets, granite countertops, gray backsplash, glass tile backsplash, stainless steel appliances, white walls and no island

 Kendra Kay
Bethany Naeurt
Example of an urban light wood floor great room design in Los Angeles with white walls
Example of an urban light wood floor great room design in Los Angeles with white walls
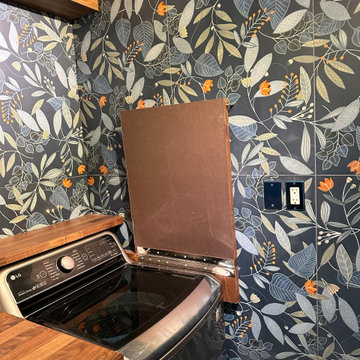
 moico inc.
With top-loading washers, lack of counter space can be an issue. We created a 2-piece counter that is hinged to open to expose the washer. Once loading or unloading is finished, simply close it and you have a full-length counter.

 Australian Lifestyle Design Studio
Brad Craig - Australian Lifestyle Design Studio
Example of a trendy exterior home design in Sydney
Example of a trendy exterior home design in Sydney
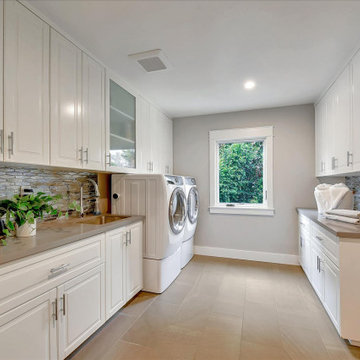
 Brad Cox, Architect, Inc.
This well-appointed laundry room features an undermount sink and full-sized washer and dryer as well as loads of storage.
Large arts and crafts porcelain tile and brown floor dedicated laundry room photo in San Francisco with an undermount sink, raised-panel cabinets, white cabinets, quartz countertops, multicolored backsplash, stone tile backsplash, gray walls, a side-by-side washer/dryer and gray countertops
Large arts and crafts porcelain tile and brown floor dedicated laundry room photo in San Francisco with an undermount sink, raised-panel cabinets, white cabinets, quartz countertops, multicolored backsplash, stone tile backsplash, gray walls, a side-by-side washer/dryer and gray countertops

 Stock Dutch Design
Stock, Dutch, Design, pantry, washing machine, marble, sink, storage
Example of a transitional beige floor utility room design in Amsterdam with an undermount sink, shaker cabinets, white cabinets, gray walls and white countertops
Example of a transitional beige floor utility room design in Amsterdam with an undermount sink, shaker cabinets, white cabinets, gray walls and white countertops

 Hawaii Kitchen & Bath
Cabinets by FineWoods Hawaii
Inspiration for a modern laundry room remodel in Hawaii
Inspiration for a modern laundry room remodel in Hawaii


 Litz Real Estate
Inspiration for a large transitional galley medium tone wood floor and brown floor open concept kitchen remodel in Indianapolis with an undermount sink, medium tone wood cabinets, quartzite countertops, gray backsplash, marble backsplash, stainless steel appliances, an island and recessed-panel cabinets
155