
Search results for "Loading" in Home Design Ideas
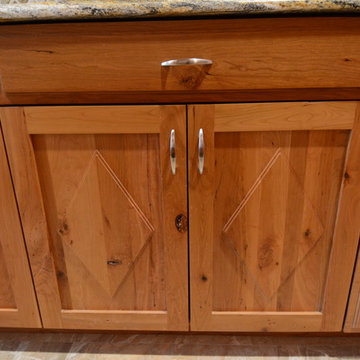
 Guyton Industries, LLC.
Home design - large rustic galley porcelain tile and beige floor home design idea in Orange County with an undermount sink, recessed-panel cabinets, dark wood cabinets, granite countertops, pink walls, a side-by-side washer/dryer and multicolored countertops

 Christie Hausmann Design
Trendy kids' gray tile and white tile concrete floor alcove bathtub photo in San Francisco with flat-panel cabinets, blue cabinets, white walls and an undermount sink


Find the right local pro for your project
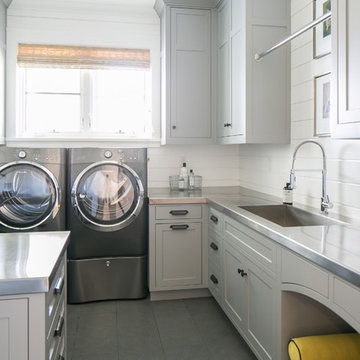


 Plan A Design Group
Ryan Ozubko
Mid-sized transitional l-shaped dedicated laundry room photo in San Francisco with an undermount sink, shaker cabinets, white cabinets, laminate countertops, blue walls and a side-by-side washer/dryer
Mid-sized transitional l-shaped dedicated laundry room photo in San Francisco with an undermount sink, shaker cabinets, white cabinets, laminate countertops, blue walls and a side-by-side washer/dryer

 Artisan Custom Homes
Jim Schmid
Laundry room - farmhouse l-shaped gray floor laundry room idea in Charlotte with an undermount sink, shaker cabinets, white cabinets, a side-by-side washer/dryer and white countertops
Laundry room - farmhouse l-shaped gray floor laundry room idea in Charlotte with an undermount sink, shaker cabinets, white cabinets, a side-by-side washer/dryer and white countertops

 Designs by Craig Veenker
Entryway - huge transitional galley multicolored floor entryway idea in Salt Lake City with a farmhouse sink, shaker cabinets, gray cabinets, marble countertops and a side-by-side washer/dryer

Sponsored
Plain City, OH

The Creative Kitchen Company
Columbus Area Kitchen Remodeling and Refacing Professional

 Titan Homes
Laundry room with fun wallpaper to brighten the room. Raised front loading washer and dryer. Black and white tile floors and white cabinets with a sink make this room fun and functional.

 Karr Bick Kitchen and Bath
Mid-sized farmhouse porcelain tile and gray floor laundry room photo in St Louis with white cabinets, quartz countertops, beige walls, a side-by-side washer/dryer, recessed-panel cabinets and an utility sink

 Wreedone | Kitchen & Bath
This project presented very unique challenges: the customer wanted to "open" the kitchen to the living room so that the room could be inclusive, while not losing the vital pantry space. The solution was to remove the former load bearing wall and pantry and build a custom island so the profile of the doors and drawers seamlessly matched with the current kitchen. Additionally, we had to locate the granite for the island to match the existing countertops. The results are, well, incredible!

 Sellars Lathrop Architects, llc
Renovation and addition of a 1940's Colonial into a family home that's modern, cool and classic. White interiors, dark floors, open plan, loads of natural light and easy access to outdoors makes this perfect for family and entertaining. Traditional meets modern. Award winning project . Judges say : "This renovation balances traditional attributes with modern clarity.
Photo: Matthew Williams


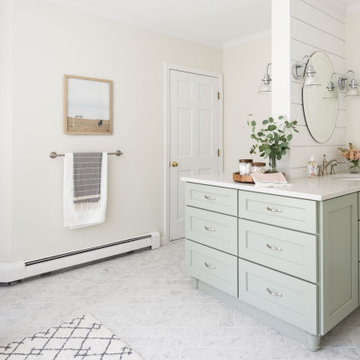
 J.P. Hoffman Design Build
Back to back bathroom vanities make quite a unique statement in this main bathroom. Add a luxury soaker tub, walk-in shower and white shiplap walls, and you have a retreat spa like no where else in the house!

 Regan Baker Design Inc.
Stylish brewery owners with airline miles that match George Clooney’s decided to hire Regan Baker Design to transform their beloved Duboce Park second home into an organic modern oasis reflecting their modern aesthetic and sustainable, green conscience lifestyle. From hops to floors, we worked extensively with our design savvy clients to provide a new footprint for their kitchen, dining and living room area, redesigned three bathrooms, reconfigured and designed the master suite, and replaced an existing spiral staircase with a new modern, steel staircase. We collaborated with an architect to expedite the permit process, as well as hired a structural engineer to help with the new loads from removing the stairs and load bearing walls in the kitchen and Master bedroom. We also used LED light fixtures, FSC certified cabinetry and low VOC paint finishes.
Regan Baker Design was responsible for the overall schematics, design development, construction documentation, construction administration, as well as the selection and procurement of all fixtures, cabinets, equipment, furniture,and accessories.
Key Contributors: Green Home Construction; Photography: Sarah Hebenstreit / Modern Kids Co.
In this photo:
A canvas-like linen was used as a headboard in the guest bedroom. It has a leather trim and is hung with oversized iron nails. And a spiffy hanging plant about the faux headboard completes the look.
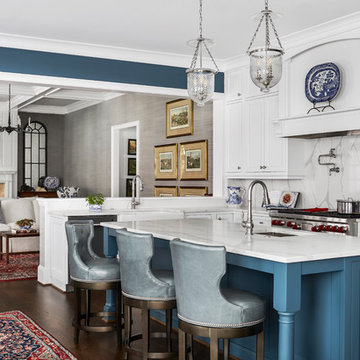


 Ferrarini & Co. Kitchens & Interiors
Large transitional u-shaped light wood floor eat-in kitchen photo in Philadelphia with an undermount sink, shaker cabinets, white cabinets, granite countertops, white backsplash, subway tile backsplash, stainless steel appliances and an island

 Rachael Elise Design
Laundry closet - small single-wall light wood floor and gray floor laundry closet idea in Dallas with an undermount sink, white cabinets, quartzite countertops, gray backsplash, ceramic backsplash, white walls, a stacked washer/dryer and white countertops

 Quality Edge
TruCedar Steel Siding shown in 10" Board & Batten in Napa Vine.
Beige two-story metal exterior home idea in Grand Rapids
Beige two-story metal exterior home idea in Grand Rapids

Mid-sized cottage chic freestanding desk medium tone wood floor home studio photo in Los Angeles with white walls

 Meadowlark Design+Build
Maximizing the natural slope of the site allowed for two full-levels of living area that gets loads of natural light. This custom home was designed and built by Meadowlark Design+Build in Ann Arbor, Michigan. Photography by Joshua Caldwell.
150