
Search results for "Loading" in Home Design Ideas

 Farmington Woodworks LLC
In this kitchen, we removed a very large, load bearing wall and replaced it with a 16" tall beam to carry the load of the roof.
Example of a large classic l-shaped dark wood floor and brown floor open concept kitchen design in Milwaukee with an undermount sink, recessed-panel cabinets, white cabinets, granite countertops, beige backsplash, travertine backsplash, stainless steel appliances and a peninsula
Example of a large classic l-shaped dark wood floor and brown floor open concept kitchen design in Milwaukee with an undermount sink, recessed-panel cabinets, white cabinets, granite countertops, beige backsplash, travertine backsplash, stainless steel appliances and a peninsula


 Susan Brook Interiors
The clients called me in to help with finishing details on their kitchen remodel. They had already decided to do a lot of the work themselves and also decided on a cabinet company. I came into the project early enough to see a better layout to the original kitchen, then i was able to give my clients better options to choose from on the flow and aesthetics of the space. They already had an existing island but no sink, the refrigerator was an awkward walk away from the work space. We panned with everything moving and a much better flow was created, more storage than needed..that's always a good problem to have! Multiple storage drawers under the range, roll out trash, appliance garage for the coffee maker and much more. This was my first time working with non custom cabinets, it turned out wonderful with all the bells and whistles a dream kitchen should have.
Find the right local pro for your project

 Jefferson Door Company
 supplied all the interior and exterior doors, cabinetry (HomeCrest cabinetry), Mouldings and door hardware (Emtek). House was built by Ferran-Hardie Homes.

 Drop Wallcoverings
A powder rm featuring Arte Wallcoverings 48103 Masquerade Uni installed by Drop Wallcoverings, Calgary Wallpaper Installer. Interior Design by Cridland Associates. Photography by Lindsay Nichols Photography. Contractor/Build by Triangle Enterprises.


 Merillat
The Bayville door is a pillow style door that adds a touch of elegance to any space.
Inspiration for a mid-sized transitional single-wall eat-in kitchen remodel in Cincinnati with a single-bowl sink, recessed-panel cabinets, black cabinets, beige backsplash, stainless steel appliances and an island
Inspiration for a mid-sized transitional single-wall eat-in kitchen remodel in Cincinnati with a single-bowl sink, recessed-panel cabinets, black cabinets, beige backsplash, stainless steel appliances and an island

Sponsored
Plain City, OH

The Creative Kitchen Company
Columbus Area Kitchen Remodeling and Refacing Professional

 Trace Baron Construction
Sam Van Fleet Photography
Example of a trendy tile sunroom design in Seattle with a roof extension
Example of a trendy tile sunroom design in Seattle with a roof extension
 AZL interiors
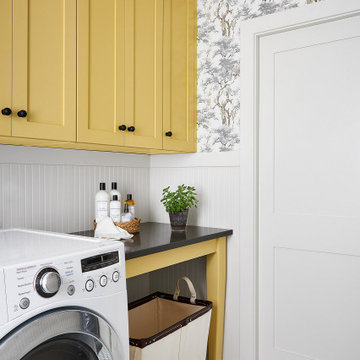
Mid-sized country galley ceramic tile, white floor and wallpaper dedicated laundry room photo in Chicago with shaker cabinets, yellow cabinets, quartz countertops, beige backsplash, shiplap backsplash, beige walls, a side-by-side washer/dryer and black countertops
 moico inc.
A laundry room should be a pleasure to spend time in.
For such a small room, this room must accommodate many functions.
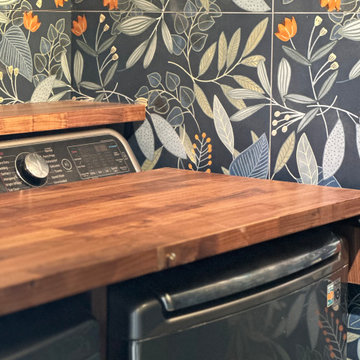
Inspiration for a small transitional ceramic tile dedicated laundry room remodel in Toronto with flat-panel cabinets, green cabinets, wood countertops, blue backsplash, ceramic backsplash, blue walls, a side-by-side washer/dryer and brown countertops
Inspiration for a small transitional ceramic tile dedicated laundry room remodel in Toronto with flat-panel cabinets, green cabinets, wood countertops, blue backsplash, ceramic backsplash, blue walls, a side-by-side washer/dryer and brown countertops


 Peltier Interiors
Casual elegance perfectly describes this classic family home. Delicate touches of color, loads of crisp white and a little bit of luxury are what brings this home to life.

 Boone Homes Inc
Inspiration for a transitional brown three-story brick gable roof remodel in Richmond


 Performance Kitchens & Home
Laundry room - small modern ceramic tile and gray floor laundry room idea in Philadelphia with shaker cabinets, blue cabinets, gray walls and a side-by-side washer/dryer



 Stephanie Hilton Design
Utility room - cottage gray floor utility room idea in Vancouver with an undermount sink, shaker cabinets, white cabinets, gray walls and a stacked washer/dryer

 Homestead Timbers
Kebony Radiata Pine Decking project done by a customer in St. Joseph, Michigan overlooking Lake Michigan.

 West of Main Design
Christian Mackie
Inspiration for a small eclectic marble floor front door remodel in Ottawa
Inspiration for a small eclectic marble floor front door remodel in Ottawa


211