
Search results for "Loading" in Home Design Ideas
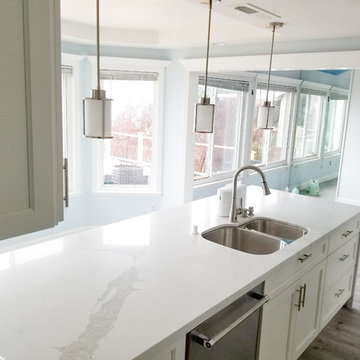
 Wall 2 Wall Construction Inc
completed open concept kitchen with new appliances, cabinets, countertops with waterfall effect, tile backsplash, new floors, new electrical and lighting
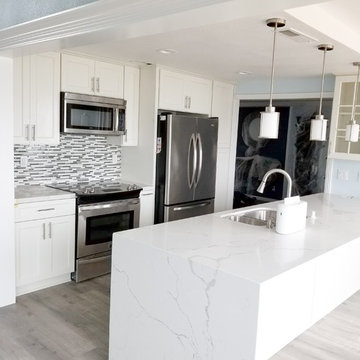 Wall 2 Wall Construction Inc
completed open concept kitchen with new appliances, cabinets, countertops with waterfall effect, tile backsplash, new floors, new electrical and lighting
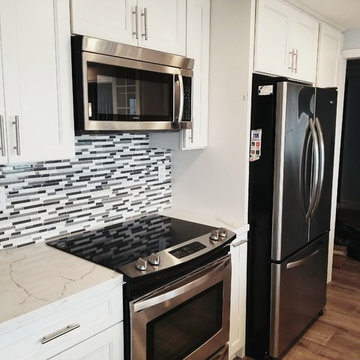 Wall 2 Wall Construction Inc
completed open concept kitchen with new appliances, cabinets, countertops with waterfall effect, tile backsplash, new floors, new electrical and lighting
Find the right local pro for your project
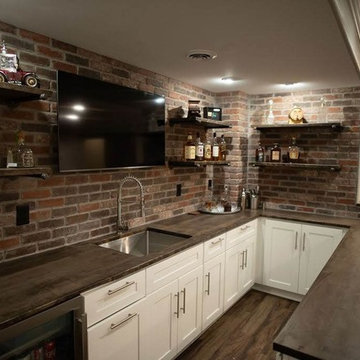
 Property Revision
We cannot get enough of this basement renovation we completed in Franklin. This once an unfinished basement is now an amazing space to host guests and create new family memories. This basement is fully loaded with a large and cozy media room, rec area, top notch bar, bedroom, and full bath. The brick accents, shiplap in the bathroom, design details and decor really make the space look so polished!

 Court Atkins Group
Dedicated laundry room - cottage l-shaped dedicated laundry room idea in Charleston with an undermount sink, shaker cabinets, white cabinets, gray walls and a side-by-side washer/dryer

 Prodigy Homes Inc.
Mid-sized transitional gray one-story stucco house exterior photo in Seattle with a hip roof and a shingle roof
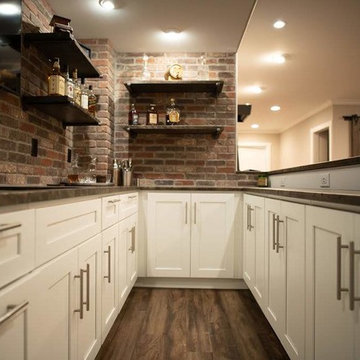 Property Revision
We cannot get enough of this basement renovation we completed in Franklin. This once an unfinished basement is now an amazing space to host guests and create new family memories. This basement is fully loaded with a large and cozy media room, rec area, top notch bar, bedroom, and full bath. The brick accents, shiplap in the bathroom, design details and decor really make the space look so polished!

 Cruz Interiors Inc.
Mid-sized transitional single-wall white floor laundry room photo in Tampa with white walls and a side-by-side washer/dryer
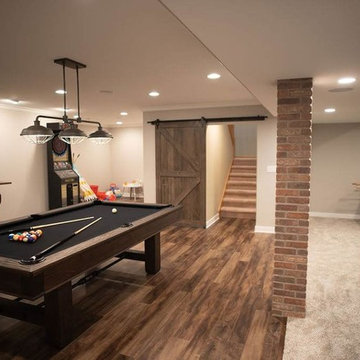 Property Revision
We cannot get enough of this basement renovation we completed in Franklin. This once an unfinished basement is now an amazing space to host guests and create new family memories. This basement is fully loaded with a large and cozy media room, rec area, top notch bar, bedroom, and full bath. The brick accents, shiplap in the bathroom, design details and decor really make the space look so polished!

 Steele Canvas
3 BU No 122 Small Truck with 2 inch stem casters
Photo Credit: Amy Gerber/Brown Eyes Plus Blue (www.browneyesplusblue.com)
Inspiration for a timeless u-shaped dedicated laundry room remodel in Boston with a drop-in sink, shaker cabinets, white cabinets, white walls, a stacked washer/dryer and beige countertops
Inspiration for a timeless u-shaped dedicated laundry room remodel in Boston with a drop-in sink, shaker cabinets, white cabinets, white walls, a stacked washer/dryer and beige countertops
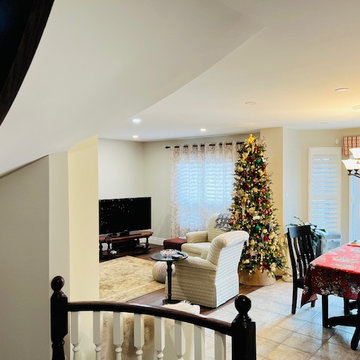
 M & D Buildings
Load bearing wall removal to create an open concept include all city permits and structural beams and posts
Family room - family room idea in Toronto
Family room - family room idea in Toronto

 JC Remodeling & Restoration, LLC
Inspiration for a large transitional single-wall brown floor laundry closet remodel in Houston with raised-panel cabinets, blue cabinets, gray walls, a side-by-side washer/dryer and gray countertops

 User
UserExample of a transitional l-shaped beige floor utility room design in Phoenix with an undermount sink, shaker cabinets, white cabinets, white walls, a side-by-side washer/dryer and white countertops
![Load-Bearing Wall Removal & Kitchen Remodel — [Greystone]](https://st.hzcdn.com/fimgs/35e1499f0a974878_9389-w360-h360-b0-p0--.jpg)
 YellowHammer Design & Construction
The opening framed and shored. Everything past that line is the living room — the sofa under plastic is where the sightline in photo 3 ends up.
Large transitional garage photo in Birmingham
Large transitional garage photo in Birmingham



 PB Kitchen Design
Utility cabinet in Laundry Room
Utility room - large scandinavian medium tone wood floor utility room idea in Chicago with gray cabinets, quartz countertops, gray walls, a side-by-side washer/dryer and recessed-panel cabinets
Utility room - large scandinavian medium tone wood floor utility room idea in Chicago with gray cabinets, quartz countertops, gray walls, a side-by-side washer/dryer and recessed-panel cabinets

 Jacqui Loucks Interior Concepts
Small cottage galley porcelain tile utility room photo in Calgary with shaker cabinets, white cabinets, granite countertops, beige walls and a side-by-side washer/dryer



 LUX Design | Interior Design Build
This white kitchen is grounded by the dark espresso island. Carrara marble island with wine storage on the side create a beautiful contrast to the white cabinets with the silestone grey countertops and herringbone backsplash tile. This kithchen renovation included the removal of a load bearing wall to open it up and make it feel bright and airy.
10