
Search results for "Loading" in Home Design Ideas
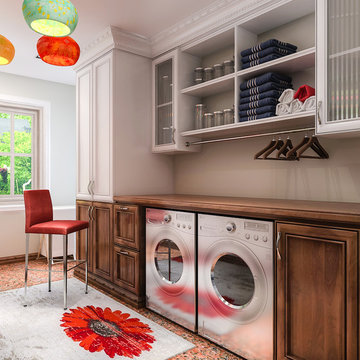
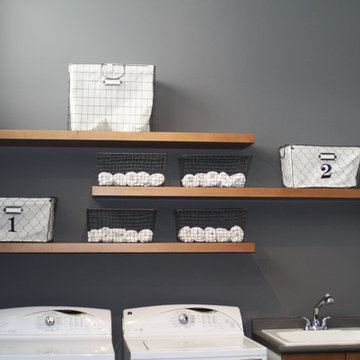
Utility room - mid-sized transitional single-wall linoleum floor and orange floor utility room idea in Los Angeles with wood countertops, a side-by-side washer/dryer, recessed-panel cabinets, dark wood cabinets and gray walls


 FA Design Build
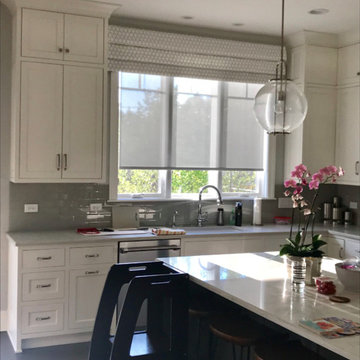
Our clients had enjoyed their home for more than 25 years, but little had changed during that time. They were ready for a full main level renovation. We started by working collaboratively to re-envision the kitchen space to ensure we achieved key goals: open sight lines to the eating area and family room; space for an island with seating; new locations for the range and refrigerator; and removal of an awkward pantry and unused desk. The redesigned space called for removing a load bearing wall to allow space for the island and to repurpose the pantry and desk square footage for wall ovens, refrigerator, and pantry. The clients selected a warm white paint for the perimeter cabinetry (Medallion Cabinetry, White Icing) and balanced the design with a stained cherry island and hood (Medallion Cabinetry, French Roast). The dramatic Cambria Helmsley was chosen for the island countertop, with the serene Silestone Eternal Marfil for the perimeter. The simple subway backsplash ensures the bronze metal tile, laid in a herringbone pattern over the range, is the focal point on the perimeter walls. Bronze accents with the sink (Elkay, Mocha), lighting, cabinetry hardware, and furniture reinforce the warm atmosphere. Our clients chose beautiful, yet durable, Armstrong Alterna luxury vinyl tile in Artisan Forge for the kitchen. For the other spaces — living room, dining room, foyer, family room, office, and powder room — we laid Armstrong Paragon Oak hardwood in Countryside Brown. Final touches included a buffet in the eating area, new hardwood staircase with iron balusters, wool stair runner, two custom area rugs, and new powder room vanity and accessories.
Find the right local pro for your project
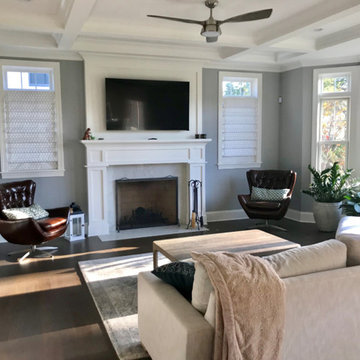
 The Well Dressed Window


This wallpaper is bold so just one wall was enough to give the room loads of personality. We started out with yellow walls and dark brown carpet, so this was a big transformation!
 UpperKey
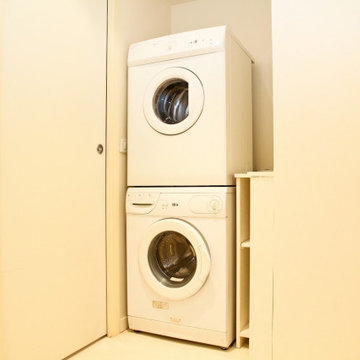
Due to the cramped nature of many Parisian laundry rooms, it's common to see combination washer-dryer units, which save space by eliminating the need for a separate dryer.





 Suzanne Nichols Design Group, Inc.
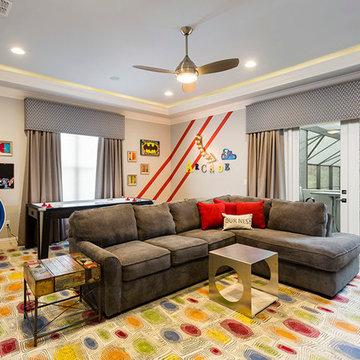

Kids' bedroom - bedroom and large contemporary gender-neutral carpeted kids' bedroom idea in Orlando with white walls
 Atlas Moran Construction

Small transitional single-wall light wood floor and brown floor laundry closet photo in DC Metro with a side-by-side washer/dryer, shaker cabinets, white cabinets and gray walls

 Knocknock
View of kitchen from living area. Photo by Olga Soboleva
Example of a mid-sized trendy galley medium tone wood floor eat-in kitchen design in San Francisco with an undermount sink, flat-panel cabinets, white cabinets, quartz countertops, white backsplash, ceramic backsplash, stainless steel appliances and an island
Example of a mid-sized trendy galley medium tone wood floor eat-in kitchen design in San Francisco with an undermount sink, flat-panel cabinets, white cabinets, quartz countertops, white backsplash, ceramic backsplash, stainless steel appliances and an island
 Rockwell Solutions
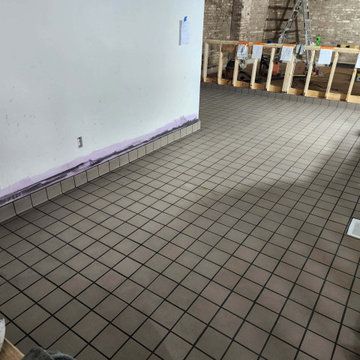
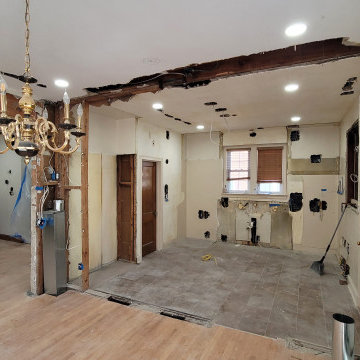
We have been tasked to create a commercial bar area. It was filled with walls and included lots of demo. We got it down to a blank slate and have carefully planned out drains and appliance locations. We then installed quarry tile in the commercial area.

 Inspired Closets Vermont
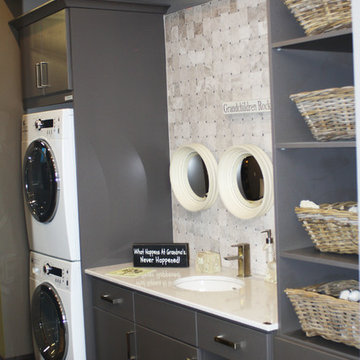
No more tripping over mountains of dirty clothes. We offer hassle-free organization solutions to take laundry day to the next level.
Our custom built laundry rooms are backed by a Limited Lifetime Warranty and Satisfaction Guarantee. There's no risk involved!
Inquire on our website, stop into our showroom or give us a call at 802-658-0000 to get started with your free in-home design consultation.
 Grace Hill Design
Landmark Photography

Dedicated laundry room - coastal l-shaped multicolored floor dedicated laundry room idea in Minneapolis with an undermount sink, white cabinets, blue walls, a stacked washer/dryer and gray countertops
Dedicated laundry room - coastal l-shaped multicolored floor dedicated laundry room idea in Minneapolis with an undermount sink, white cabinets, blue walls, a stacked washer/dryer and gray countertops

60