
Search results for "Lobby" in Home Design Ideas

 Favreau Design
David Duncan Livingston
Large trendy light wood floor entryway photo in San Francisco with white walls and a light wood front door
Large trendy light wood floor entryway photo in San Francisco with white walls and a light wood front door
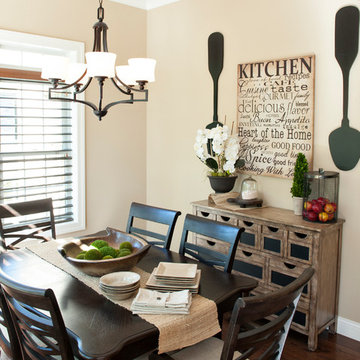
 Kimberly Fox Designs
Justin Doyle Homes and Kimberly Fox Designs
Dining room - traditional dining room idea in Cincinnati
Dining room - traditional dining room idea in Cincinnati
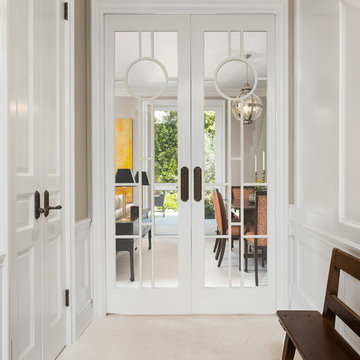
 Chelsea Design + Construction
Custom Designed Doors by the Homeowner.
Example of a classic entry hall design in Los Angeles with beige walls
Example of a classic entry hall design in Los Angeles with beige walls
Find the right local pro for your project

 Lucy Interior Design
Architect: Peterssen Keller Architecture | Builder: Elevation Homes | Photographer: Spacecrafting
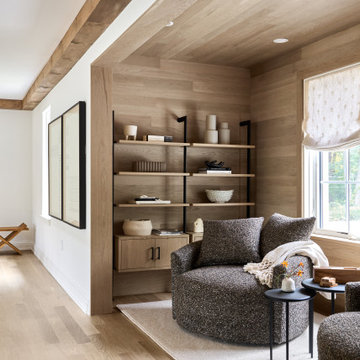
Trendy carpeted and gray floor family room photo in Minneapolis with gray walls
Trendy carpeted and gray floor family room photo in Minneapolis with gray walls


 ARCHIVIZER
This hotel reception is a great combination of modern style and high-class luxury. All aspects of the design are thoroughly reflected in the 3d visualization, provided by archivizer.com.

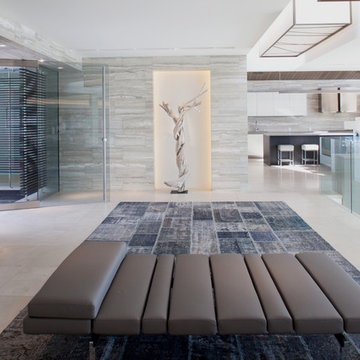
 kimberly peck architect
For this project we were hired to design the residential interiors and common spaces of this new development in Williamsburg, Brooklyn. This project consists of two small sister buildings located on the same lot; both buildings together have 25,000 s.f of residential space which is divided into 13 large condos. The apartment interiors were given a loft-like feel with an industrial edge by keeping exposed concrete ceilings, wide plank oak flooring, and large open living/kitchen spaces. All hardware, plumbing fixtures and cabinetry are black adding a dramatic accent to the otherwise mostly white spaces; the spaces still feel light and airy due to their ceiling heights and large expansive windows. All of the apartments have some outdoor space, large terraces on the second floor units, balconies on the middle floors and roof decks at the penthouse level. In the lobby we accentuated the overall industrial theme of the building by keeping raw concrete floors; tiling the walls in a concrete-like large vertical tile, cladding the mailroom in Shou Sugi Ban, Japanese charred wood, and using a large blackened steel chandelier to accent the space.
 MatthewThomasArt.com
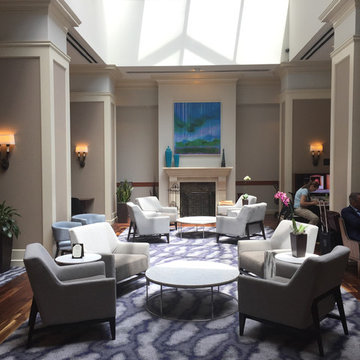
MatthewThomasArt commission for Club Quarters Hotel, Philadelphia.
Inspiration for a large modern dark wood floor foyer remodel in Philadelphia with gray walls
Inspiration for a large modern dark wood floor foyer remodel in Philadelphia with gray walls
 Guettler Photo
David Guettler

Living room - large transitional formal and open concept living room idea in Los Angeles with beige walls
Living room - large transitional formal and open concept living room idea in Los Angeles with beige walls
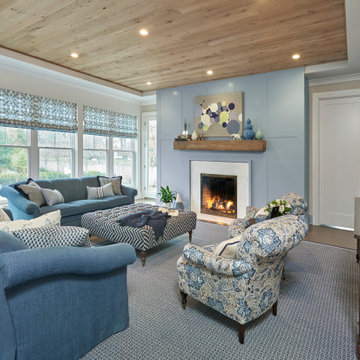
 Gwynneth Jones Interiors
Living room - traditional medium tone wood floor and brown floor living room idea with gray walls and a stone fireplace
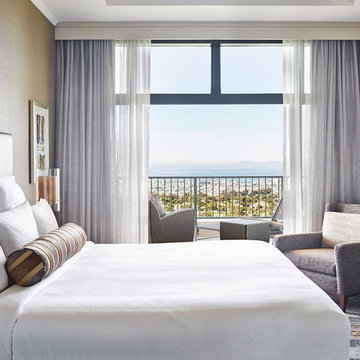
 Shop Marriott Hotel Collection
The Shop Marriott Hotel Collection ensures you an unforgettable nightly experience with The Marriott Bed, linens, pillows and more. Treat yourself to the luxuries of a hotel room stay and transform your bedroom into a hotel style masterpiece.
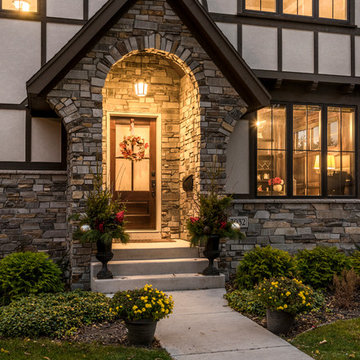

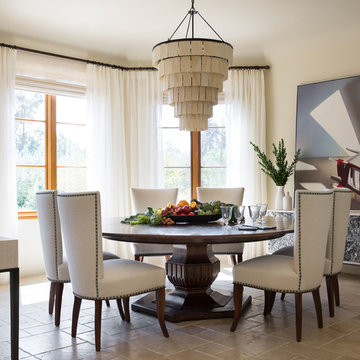
 Studio Munroe
Studio Munroe, Photography by Thomas Kuoh
Tuscan brown floor dining room photo in San Francisco with beige walls
Tuscan brown floor dining room photo in San Francisco with beige walls

 Robert Carpentry Inc
Trendy beige tile beige floor walk-in shower photo in Miami with an undermount tub, beige walls and a hinged shower door
 Guettler Photo
David Guettler Photography, (562) 225-1941 Studio, (562) 4341015 Fax, www.davidguettlerphoto.com, david@guettlerphotography.com
Inspiration for a timeless enclosed carpeted and red floor home theater remodel in Los Angeles with beige walls and a wall-mounted tv
Inspiration for a timeless enclosed carpeted and red floor home theater remodel in Los Angeles with beige walls and a wall-mounted tv
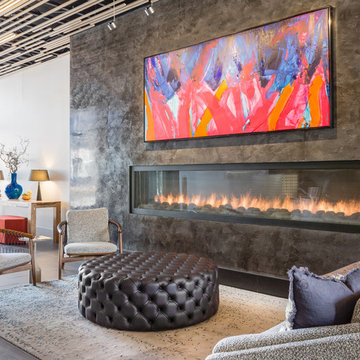
 Lauren Hallion Photography
Living room - contemporary formal living room idea in Boston with white walls and a ribbon fireplace
 Robert Carpentry Inc
Trendy formal and open concept beige floor living room photo in Miami with beige walls, no fireplace and no tv
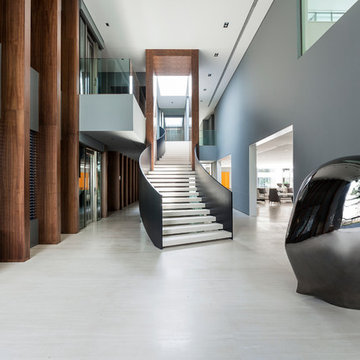
 LeichtUSA
There is a skilful use of precious woods, glass and stone
in all areas of the residence, not just in the “Social Hall“,
the name Joao Armentano uses to denote hall and staircase.
The discreet exit leads to the spa areas. The picture
to the right shows the spacious dining room not far from
the “main kitchen“. Like the entire building, the room is
characterised by a cool elegance and bears all the marks
of the architect.

 Realm Designs Inc.
Peter Rymwid
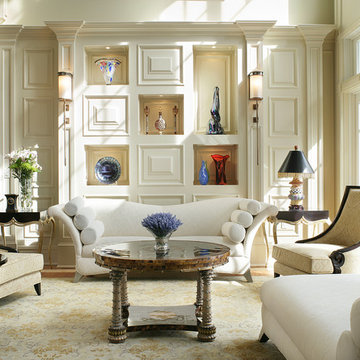
Inspiration for a transitional formal and enclosed living room remodel in New York with white walls
Inspiration for a transitional formal and enclosed living room remodel in New York with white walls
109