
Search results for "Lobby" in Home Design Ideas
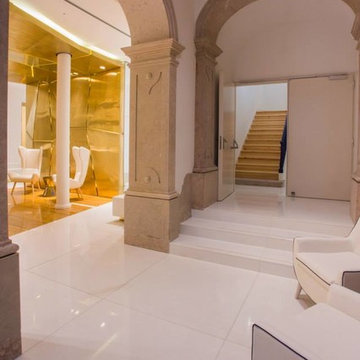
 BARMAT, S.A.
Lobby/Waiting Area by Frame It Photography
Home design - mid-sized contemporary home design idea in Other
Home design - mid-sized contemporary home design idea in Other

 Badger Welding, Inc.

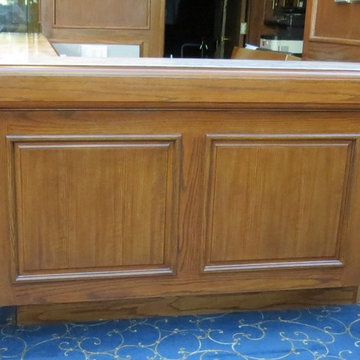
This is a front counter in a commercial restaurant lobby. This counter will hold the point of service ordering system, and is complete with custom shelving that sits under the counter top to hold the paper products (cups, bowls, napkins, etc)
This counter also displays all the hot food sides available in this restaurant.
Find the right local pro for your project
 User

UserAn extravagant entrance lobby of the luxury modern palace guest house evokes a sense of grandeur, achieved by the stately marble wall claddings, the monumental chandelier that emphasizes a bespoke sculptural art piece on a marble pedestal, and the golden infused artworks and furniture.
 Christina Muhlestein

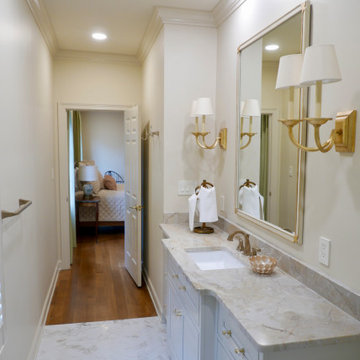
This light remodel transformed the space. The cabinet doors had been removed from the vanity and finding a replacement was very expensive. Instead, we repainted the whole thing and turned it into an open vanity. Paint and fresh fixtures completely transformed this little guest bathroom.
Paint: Polar Bear White
Storage pots: Hobby Lobby, $10 ea
Mirror: Hobby Lobby, $80
Drawer Pulls: Amazon, $5
Towel/TP racks: Amazon, $30
 ThinkGlass
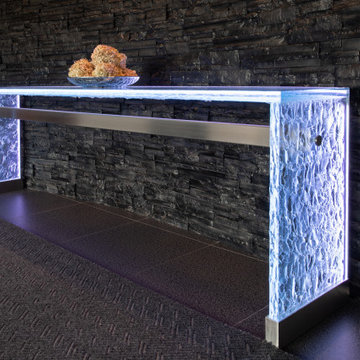
Discover our glass table with waterfall legs, located in the entryway of a luxurious condo, equipped with LEDs and an illuminated leg for a breathtaking effect. This elegant piece of furniture welcomes your guests with a touch of modernity and refinement. Made from high-quality glass, this table stands out for its sleek design and exceptional luminosity, creating a striking contrast in the entrance. Transform your condo lobby into a statement of style and sophistication with this exceptional glass table.
LOCATION: Boucherville, Quebec, Canada
THICKNESS: 2” (48 mm)
COLOR & TEXTURE: Crystal Herma
EDGE: Polished
SPECIAL FEATURES: LED, Waterfall legs, Custom stainless steel protective shoe, Stainless steel cross support bar



 Before and After Builders, Inc.
Shiloh custom maple wood beaded inset cabinet doors and drawers, and lucite cabinet hardware. Luca 3 x 12 tile laid in a herringbone pattern! Sconces, 4" recess lights above vanity and 6" recess lights in lobby.
 Acucraft Fireplaces

Acucraft Custom Gas Fireplace with open (no glass) oval opening and mammoth logset. Set pristinely within the lobby of Minneapolis based Elliott Park Hotel.
 Arete Renovators Inc.
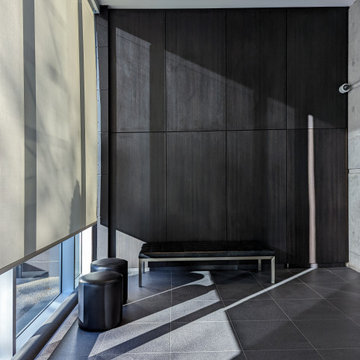
This high-rise condominium building in downtown Chicago underwent an incredible transformation when we completed this commercial lobby remodel. This luxurious space is located at 653 N Kingsbury in the River North area, which boasts some of the most impressive architecture that the city has to offer. This project was a large-scale collaboration between Areté Renovators and Dirk Denison Architects to provide the client with the sleekest, structurally sound space possible.

 FINNE Architects
The FINNE Svendsen Building is a striking and highly energy-efficient loft building in Seattle’s Fremont neighborhood.
The design and building process was unusual, since architect Nils Finne was both designer and builder owner. The client-architect meetings were brief!
The building occupies a corner lot, with street facades on the south and west. The two street facades have a nuanced play of light and shadow. The walls of glass and wood are treated as folded planes, with each façade folding back and forth within an overall depth dimension of about 10”. On floors one and three, the large glass panels project forward, while on floor two, the glass is recessed. The pattern on floor two is an inverted version of floors one and three. The wood spandrel panels are custom-milled Western Red Cedar with a blackened stain.
The live-work building creates large, open loft spaces on three floors, with high ceilings, huge windows and exposed long-span steel structure. The building can accommodate a range of uses, both present and future.
The three floors of the building have 12-ft ceilings and 11-ft high windows with exposed structural steel supports and steel decking ceilings. The floors are clear-span without internal columns interrupting the work space. Mechanical air distribution is limited to the linear core on the northern side of the building, so work areas have clean metal decking ceilings with no ductwork. The building has in-floor radiant heating and cooling, resulting in minimal energy usage.
Operating windows are placed strategically throughout the façade, allowing the building to be naturally ventilated in Seattle’s mild climate. The oversized window walls on the south and west also allow natural lighting to penetrate deeply onto the floor plate, keeping lights turned off for much of the daylight hours.
A custom sapele wood front door presents a warm contrast to the building’s blackened wood cladding. A delicate screen of wood slats filters light into the main building lobby. The 3-story stair opens directly from the lobby and has been designed to encourage use on a daily basis, keeping elevator usage to a minimum. A three-story glass wall floods the stairwell with natural light, and the all-steel stair floats in the space. Custom-designed perforations in the steel stair railing panels provide unexpected shadow patterns when the late-afternoon sun shines into the stairwell.
The building was designed to be a sustainable structure from the start, with 40% higher insulation values than required by code, efficient natural ventilation, large amounts of natural lighting, water-conserving plumbing fixtures, LED lighting, and locally sourced materials. Windows have high-performance Low-E insulated glazing and are equipped with concealed shades. The building roof has been equipped with photovoltaic panels for electrical production, averaging about 850 Kwh per year. The modest initial amount of PV panels will be expanded over time.
The radiant hydronic heating and cooling system allows lower operating temperatures and higher occupant comfort levels. The 6” thick concrete slabs for the radiant tubes conserve both heat in the winter and cooling in the summer and provide great comfort for the feet. During the winter months, the radiant heating system keeps overall energy consumption to a very low level. The 9000 SF building costs about $35/month to heat! During the summer, the passive strategies of natural ventilation combine with the radiant slab cooling to minimize air conditioning load. Deep roof overhangs, built-in shades and high operating clerestory windows are also used to reduce heat gain in summer months.
During the winter, the lower sun angle is able to penetrate into work spaces and passively warm the concrete floor. Low VOC paints and stains have been used throughout the building. The high level of craft evident in the building reflects another key principle of sustainable design: eschew “throw-away-ism” and make the building last many years!
 The Home Concepts Group

Shower floor: Daltile 2" marble hex MSHON
Lobby floor: Daltile rotating hex DA46
Shower walls/wainscotting Henry tile Colorfalls Astonished white silk in 3" x 12"
Vanity: Purchased on Wayfair
Faucets: Delta Stryke series in Brushed gold
Tub: Lowes Woodbridge 67" slipper
 Glickman Design Build
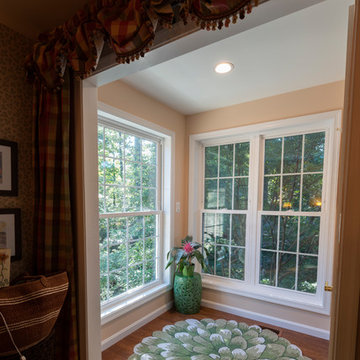
Residential 3-stop elevator addition with lobby.
Inspiration for a mid-sized timeless vinyl floor and brown floor hallway remodel in DC Metro
Inspiration for a mid-sized timeless vinyl floor and brown floor hallway remodel in DC Metro


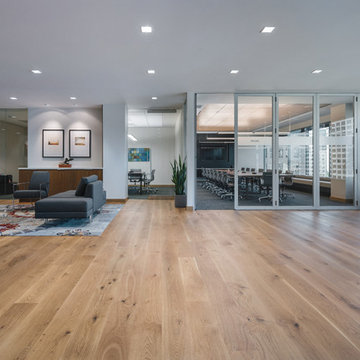
 Castle Bespoke Flooring

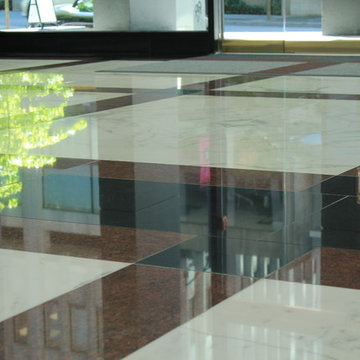
Office Lobby 2
Mid-sized minimalist medium tone wood floor and brown floor entryway photo in Portland with white walls and a glass front door
Mid-sized minimalist medium tone wood floor and brown floor entryway photo in Portland with white walls and a glass front door
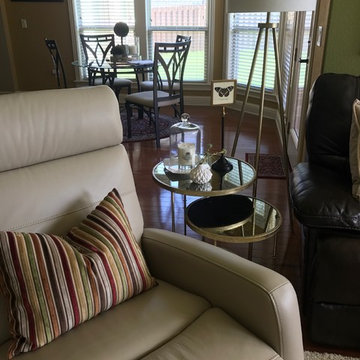
 Tiffany Haas Designs
glass and wood slat coffee table // Pier1; accessories // HobbyLobby; creme and khaki Moroccan shag rug // Lowes; floral velvet pillows // Pottery Barn; whitewashed credenza // Hanks Fine Furniture; Alabaster lamps // Pier1; wood Cathedral style mirror and mantel accessories // Pier1;
magnolia wreath // HobbyLobby; round nesting tables // Homegoods; accessories // Red Hill Gallery (Fayetteville, AR); gold tripod lamp // Target

 GIdg - Green Iguana design group
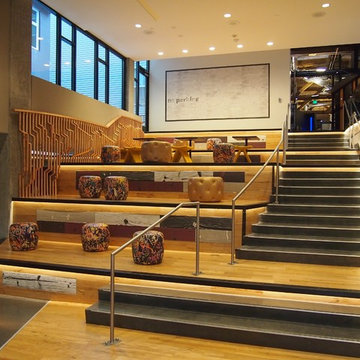
Hotel lobby renovation concept. Blending the local history and local influences into a multi purpose lobby space with lounge seating, grab n go, communal seating, check-in and photo-op.
126