
Search results for "Lobby" in Home Design Ideas
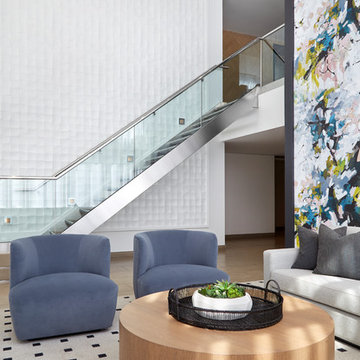
 Designtheory Inc.
Example of a huge danish open concept carpeted and gray floor living room design in Toronto with white walls, a standard fireplace, a tile fireplace and no tv
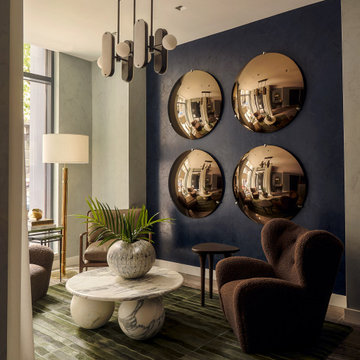
 Matthew Lechowick Design
View of the lobby entry seating area.
Example of a trendy entryway design in New York
Example of a trendy entryway design in New York

Find the right local pro for your project
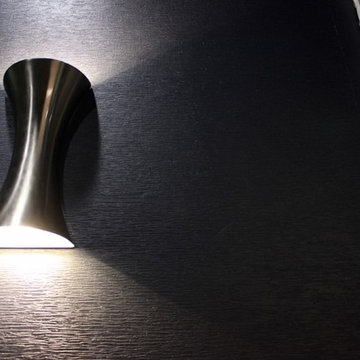
 Studio Blue Interiors
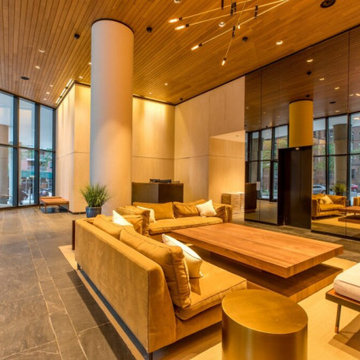
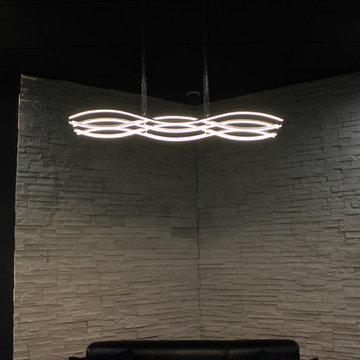
Lobby area
Living room - large contemporary open concept living room idea in Austin
Living room - large contemporary open concept living room idea in Austin


 Keter-Royale Restorations, LLC
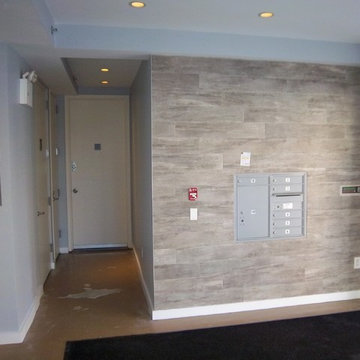
This is a residential lobby, featuring an accent wall [near the elevator].
Mid-sized minimalist home design photo in New York
Mid-sized minimalist home design photo in New York

 Studio Blue Interiors
Lobby area
Living room - large contemporary open concept living room idea in Austin
Living room - large contemporary open concept living room idea in Austin
 Gramophone
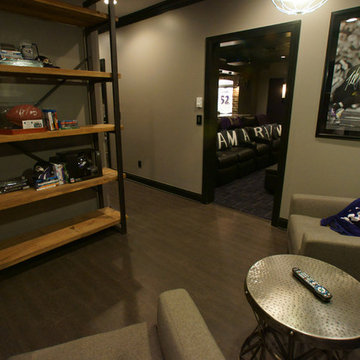
An industrial shelving unit enables these fans to display all of their Ravens helmets, bobbleheads and other memorabilia. The seating creates a lobby space that sets the tone before entering the theater.
Photo Credit: Kevin Kelley, Gramophone
 Steamboat Interiors, Corp.
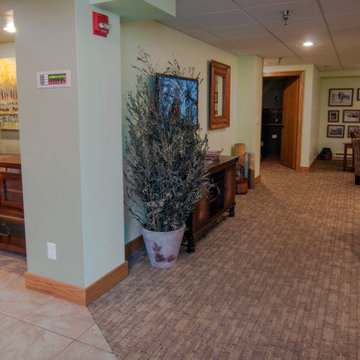
Entrance to The Phoenix hotel Steamboat Springs, Colorado.
Foyer - mid-sized contemporary foyer idea in Denver with green walls
Foyer - mid-sized contemporary foyer idea in Denver with green walls
 Carrie Haddad Gallery
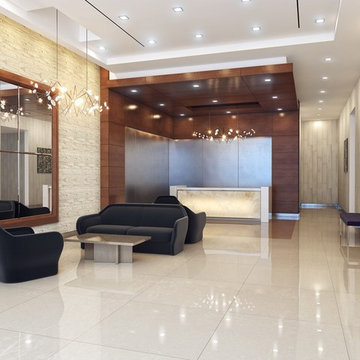
New York City Lobby design by Francis Gillette of FRG Design
Photography by Lisa Frank c. 2010 95 x 38 inches,
Carrie Haddad Gallery, Hudson, NY
Inspiration for a large contemporary porcelain tile and beige floor foyer remodel in New York with beige walls
Inspiration for a large contemporary porcelain tile and beige floor foyer remodel in New York with beige walls

 Lori-Girl Creations, Inc. Interior Designer
call for info
Inspiration for a transitional living room remodel in New York
Inspiration for a transitional living room remodel in New York

 Charm Custom Interiors
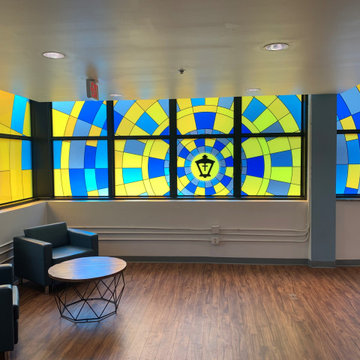
This space transformation was small but has inspired many! ?? This non-profit location which houses hundreds of women and children includes a chapel where they gather for church, prayer, meetings and more. The hallway/lobby leading up to it was dark, outdated and uninspiring. I was challenged with creating a welcoming and visually appealing space while excluding anything that could be damaged/detached.
Growing up in the church, I’ve always had a spiritual admiration for stained glass windows. Historically, they’ve been used to help tell stories of the Bible. Also, the light that passes through stained glass windows is often seen as a symbol of the divine light of God. This light can represent many different things, such as hope, truth, love, and life. It’s also a symbol of Christ himself, as he is often referred to as the “Light of the World.” ✝️??
This inspired my vision to create a stained glass window effect in combination with the mission’s lantern logo and brand colors. It is a direct reflection of how their services continue to reach thousands and change their lives forever.??✨
We had the low wall demolished and space re-painted. The final touch will be a salvaged and refinished old church pew that will provide extra seating here for guests.
 User
UserNot your typical lobby space! A unique, urban setting with pops of color, designed for social networking.
Inspiration for a contemporary living room remodel in Orange County
Inspiration for a contemporary living room remodel in Orange County
 Ampersand Development
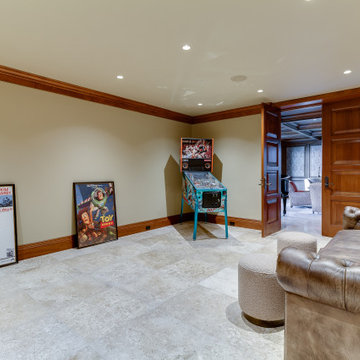
Theater addition complete with lobby and concession area in basement originally left unfinished after home was built. All finishes were matched to those existing in the rest of the home- the walls are finished with a plaster veneer over drywall, and mahogany casing, crown and baseboard are all custom milled. This addition also features custom solid-wood cabinetry, and limestone flooring with radiant heat throughout. Exterior doors and windows were custom-made and imported from Switzerland to match existing, and their hardware imported from Germany and Italy.
 Betsy Bassett Interiors
Photo Credit: Betsy Bassett
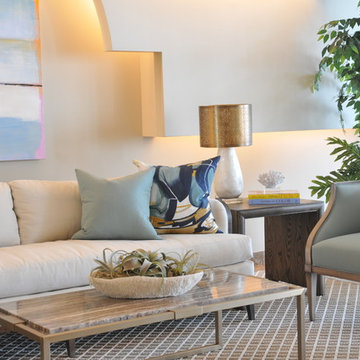
Example of a large beach style formal and enclosed marble floor and brown floor living room design in Boston with beige walls, no fireplace and no tv
Example of a large beach style formal and enclosed marble floor and brown floor living room design in Boston with beige walls, no fireplace and no tv

35