
Search results for "Lobby" in Home Design Ideas
 Lawanna Wood Designs
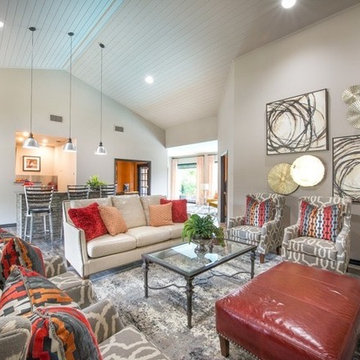

Example of a mid-sized transitional open concept dark wood floor living room design in Dallas with beige walls, a standard fireplace, a stone fireplace and a wall-mounted tv


Find the right local pro for your project

 Designtheory Inc.
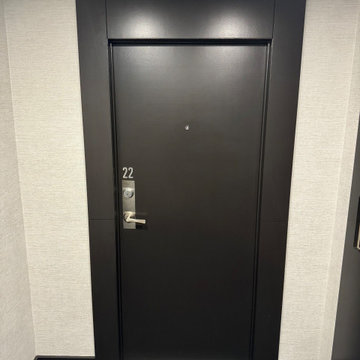
Example of a large danish porcelain tile and beige floor entry hall design in Toronto with black walls

 Susan Qiao
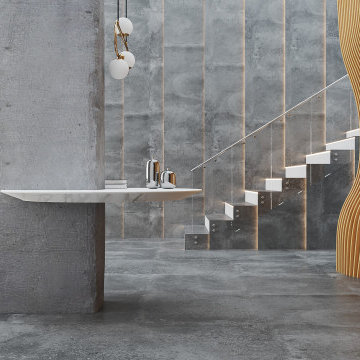
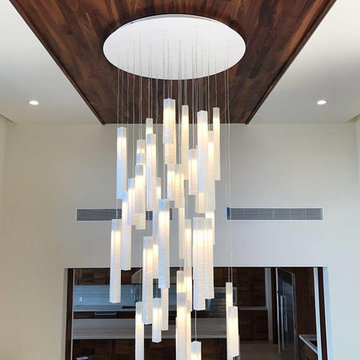
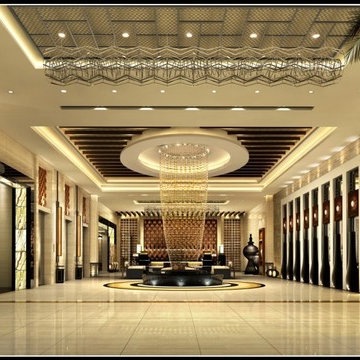
It is classic western styles flooring Marble design.
ArtGo can realize your idea in natural stone and it looks like dream

 Designtheory Inc.
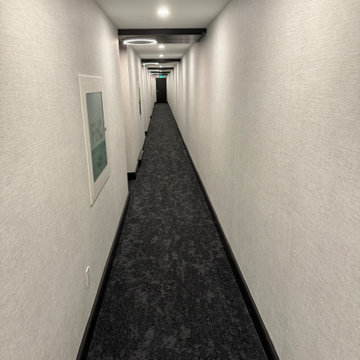
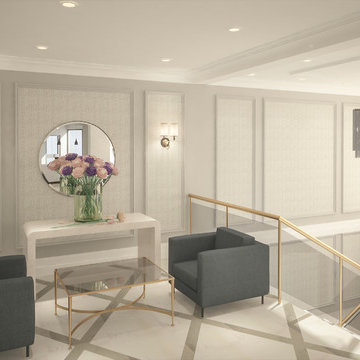
Inspiration for a huge transitional porcelain tile and gray floor foyer remodel in Toronto with gray walls

 Design Fusion
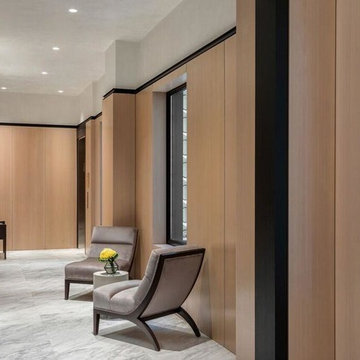
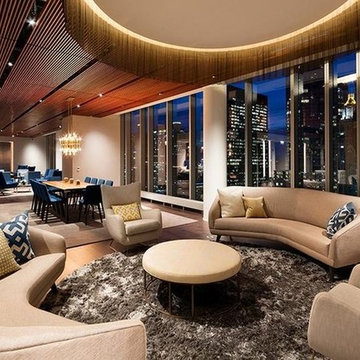
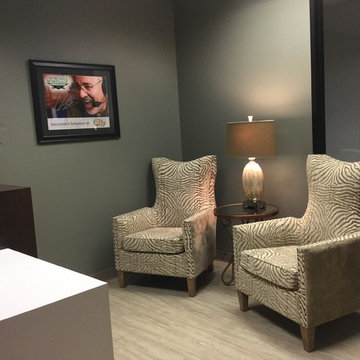
These fun chairs add some some personality to this casual lobby. Add a lamp for warmth.
Inspiration for a timeless home office remodel in Phoenix
Inspiration for a timeless home office remodel in Phoenix




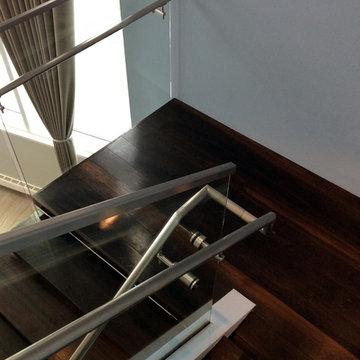
 M. Bohlke Veneer Corp.
Our fumed White Oak lumber adorning the stairs inside a Chicago condominium lobby. Amazing job on this modern design, FitzGerald Associates Architects! #bohlke #lumber #oak #oaklumber #fumedwood #fumedoak
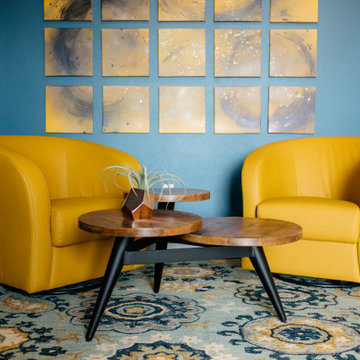
 Ariana Designs & Interiors
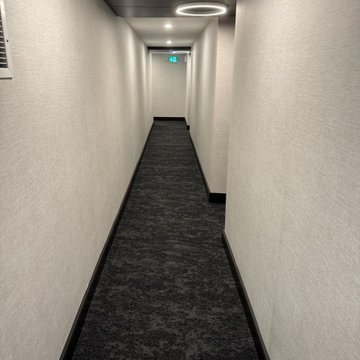
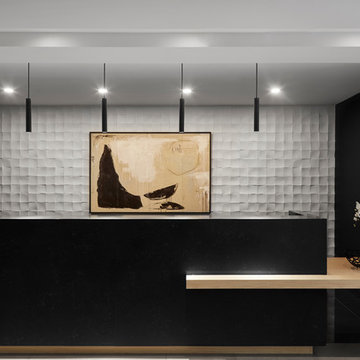
Designed for both comfort and impact, this lobby embodies sophistication with a fresh palette, refined décor, and brand-new furnishings. Every detail—from the elegant finishes to the serene ambiance—creates a warm, inviting space that leaves a lasting impression on every visitor.
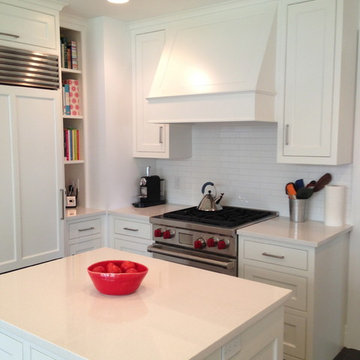
 The Red Lobby LLC
Example of a mid-sized transitional u-shaped ceramic tile eat-in kitchen design in Grand Rapids with an undermount sink, beaded inset cabinets, white cabinets, quartz countertops, white backsplash, ceramic backsplash, stainless steel appliances and an island
32