
Search results for "Lobby" in Home Design Ideas



Find the right local pro for your project

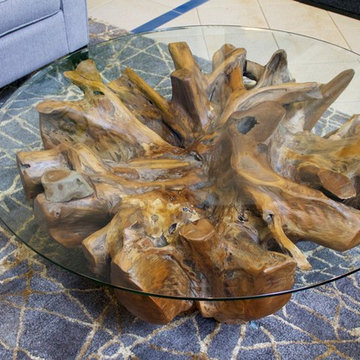
 Art & Interiors by Savage Designs
Art & Interiors by Savage Designs
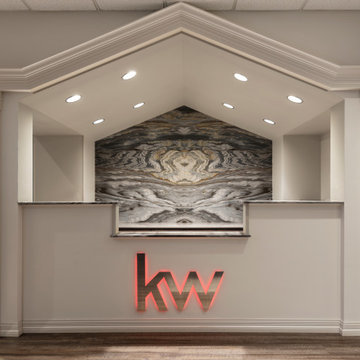
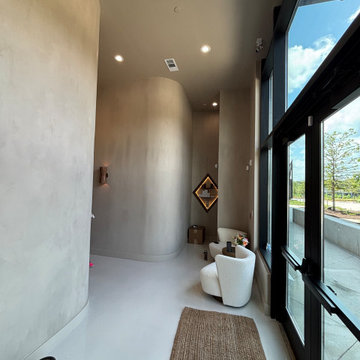
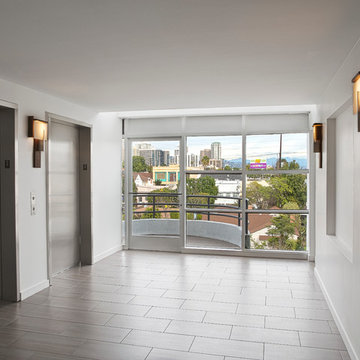
Mid-sized trendy ceramic tile and beige floor entryway photo in Vancouver with gray walls and a glass front door
Mid-sized trendy ceramic tile and beige floor entryway photo in Vancouver with gray walls and a glass front door

 Sara Hospitality USA
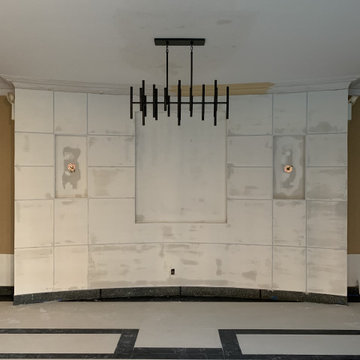
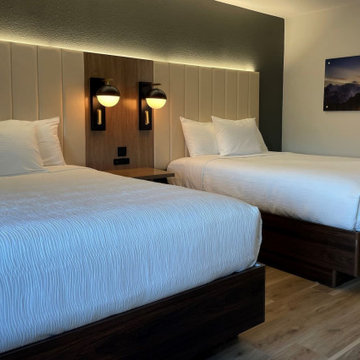
Sara Hospitality USA supplied and installed custom hospitality furniture and casegoods for the approved La Quinta & Hawthorn dual-brand hotel in Springdale, Arkansas.
This project included guestroom casegoods, lobby furniture, breakfast area millwork, TV panels, desks, vanities, and public space furniture designed specifically for hotel durability and brand compliance.
Our FF&E team handled manufacturing, logistics, and installation to meet the operational needs of a high-traffic hospitality environment. Materials were selected for long-term durability while maintaining a modern and welcoming guest experience.
Key areas completed in this project include:
• Hotel Guestroom Casegoods
• Custom TV Panels and Work Desks
• Bathroom Vanity Units
• Breakfast Bar Millwork
• Lobby and Lounge Furniture
• Public Area Casegoods
Sara Hospitality USA specializes in hotel furniture manufacturing and FF&E supply for hospitality brands across the United States, delivering brand-approved solutions for new builds and renovation projects.
 Maria Khouri Interiors

A stunningly transformed and inviting reception space for the iconic Jordan Vineyard and Winery in Healdsburg, California.
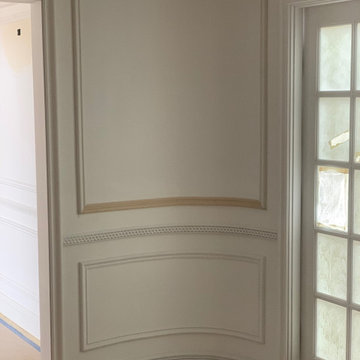
Example of a huge french country light wood floor and wall paneling entryway design in San Francisco with blue walls
Example of a huge french country light wood floor and wall paneling entryway design in San Francisco with blue walls


 AIA Pittsburgh
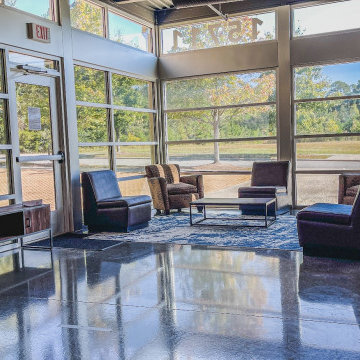
ARCHITECTURE: Certificate of Merit
PROJECT: Consolidation and Sustainability Initiative – Building 14
CLIENT: Bayer Material Science
ARCHITECTURE FIRM: IDC Architects, PC
CONTRACTOR: Bridges & Company, Inc.
ENGINEERS: IDC Architects, PC
PHOTOGRAPHER: Massery Photography, Inc.
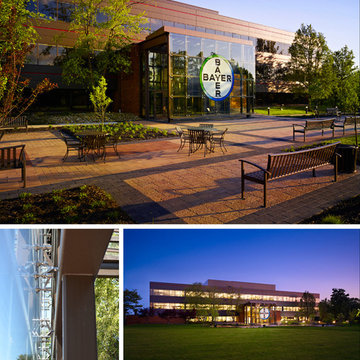
DESCRIPTION: During the design of the Building 14 renovation, it became apparent the existing lobby was insufficient and an expansion for a new lobby was necessary. Expanding the lobby provided an opportunity to enhance the building entry. The design alludes to a traditional ‘porch’ as a welcoming gesture. The selection of materials and how they are joined and supported heightens the experience of place and provides visual interest at an intimate scale. Originally an afterthought, the new entrance has become a centerpiece for the building and the surrounding campus.
JURY COMMENTS: This is a restrained and elegant intervention on an existing building. It was done very honestly. The architects enhanced the building by creating a stronger entrance. The plaza engages the landscape and the jury liked the interaction between it and the building. The pavilion and entry procession integrate nicely with the outside, landscape and parking.

 Cerno
Cerno03-140-AD - Oris - LED Wall Sconce - Dark Stained Walnut, Brushed Aluminum - Frosted Polymer
The Oris has a strong and commanding presence with its highly architectonic form. The thick solid stock walnut and solid aluminum central fin give the Oris a feeling of permanence and integration into the surrounding architecture. The simple asymmetrical composition adds an understated complexity, as well as excellent illumination, to any wall.






80