
Search results for "Lobby" in Home Design Ideas

 Orchid Builders & Developers
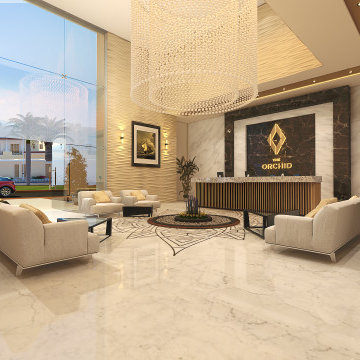
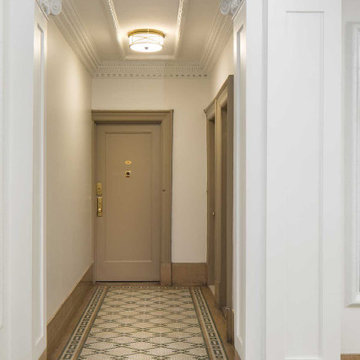
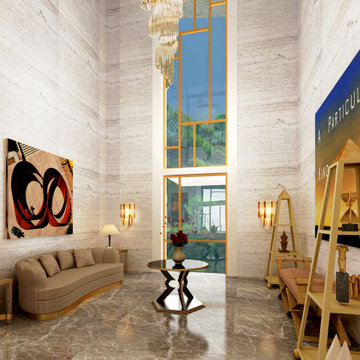
Exquisitely crafted homes prevail on the residential floors. The Orchid is elegantly divided into units of 3- or 4-bedrooms, with 3-bedroom duplexes also available. Every detail of the interiors has been considered. Design choices have been made with both usability and subtle opulence in mind, delivering a comfortable living space to the families that reside here.

Find the right local pro for your project



 Pinnacle Design
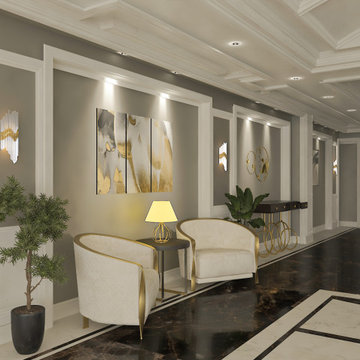

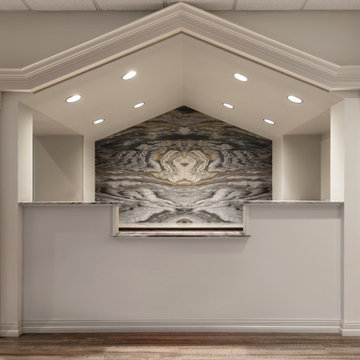
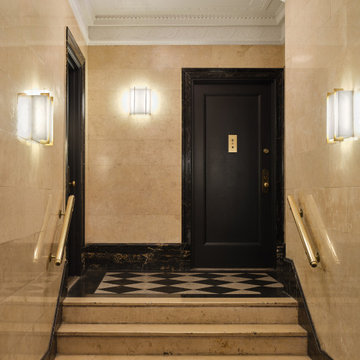
Elegant entrance to THE H Residence condominiums. The walls feature beautiful trim and detail work. Inset mirrors sit inside specially constructed wall reveals with decorative overlays.

 Sara Hospitality USA
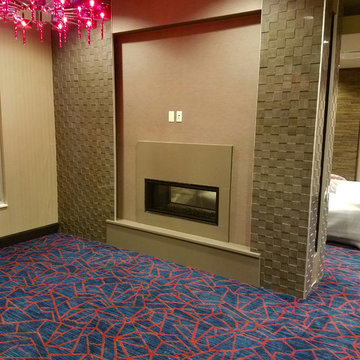
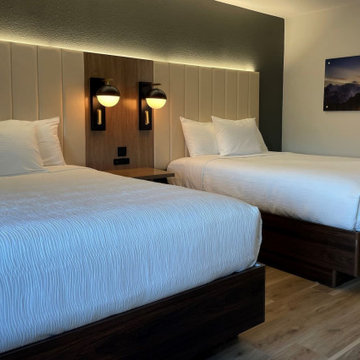
Sara Hospitality USA supplied and installed custom hospitality furniture and casegoods for the approved La Quinta & Hawthorn dual-brand hotel in Springdale, Arkansas.
This project included guestroom casegoods, lobby furniture, breakfast area millwork, TV panels, desks, vanities, and public space furniture designed specifically for hotel durability and brand compliance.
Our FF&E team handled manufacturing, logistics, and installation to meet the operational needs of a high-traffic hospitality environment. Materials were selected for long-term durability while maintaining a modern and welcoming guest experience.
Key areas completed in this project include:
• Hotel Guestroom Casegoods
• Custom TV Panels and Work Desks
• Bathroom Vanity Units
• Breakfast Bar Millwork
• Lobby and Lounge Furniture
• Public Area Casegoods
Sara Hospitality USA specializes in hotel furniture manufacturing and FF&E supply for hospitality brands across the United States, delivering brand-approved solutions for new builds and renovation projects.




 Art & Interiors by Savage Designs
Art & Interiors by Savage Designs
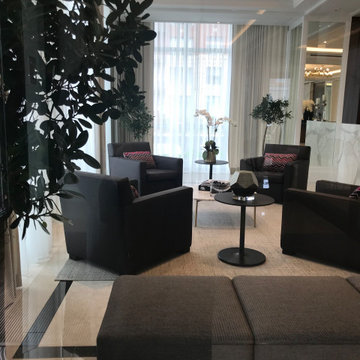
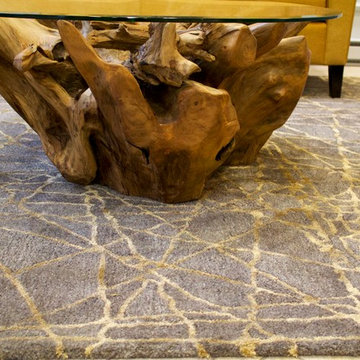
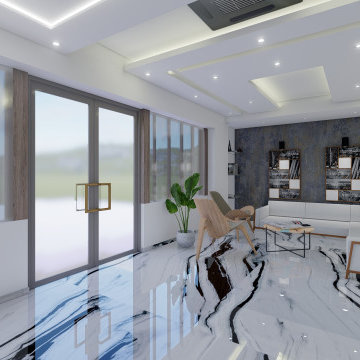
Mid-sized trendy ceramic tile and beige floor entryway photo in Vancouver with gray walls and a glass front door
Mid-sized trendy ceramic tile and beige floor entryway photo in Vancouver with gray walls and a glass front door



 Maria Khouri Interiors

A stunningly transformed and inviting reception space for the iconic Jordan Vineyard and Winery in Healdsburg, California.
Example of a huge french country light wood floor and wall paneling entryway design in San Francisco with blue walls
Example of a huge french country light wood floor and wall paneling entryway design in San Francisco with blue walls
 Benjamin Andres Architekt
Photography: Regan Wood Photography
Entryway - mid-sized scandinavian marble floor and gray floor entryway idea in New York with brown walls and a metal front door
Entryway - mid-sized scandinavian marble floor and gray floor entryway idea in New York with brown walls and a metal front door
82