
Search results for "Lobby" in Home Design Ideas



Find the right local pro for your project






 Milanco Building Group
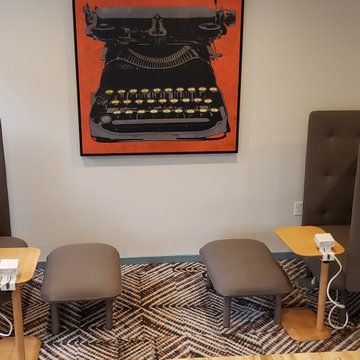
Sitting Area designed specifically with the direction of the sun in mind. This small area we built has natural and plenty of warmth in winter.



 Spin Design Limited
Renovating a home to sell can be a smart investment, however it is important to ensure that the finishes will appeal to most people.
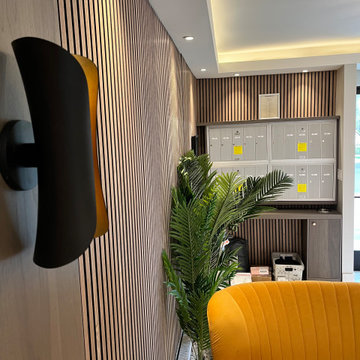
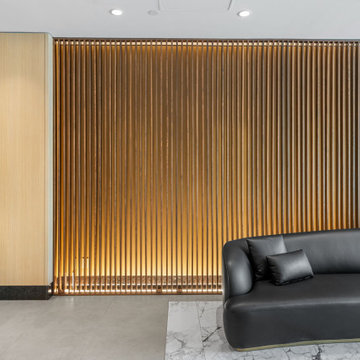
We went with a contrasting light and dark theme and added texture by introducing grooved panels to the feature walls.
The exterior was refreshed by choosing colours that work well with the surroundings.
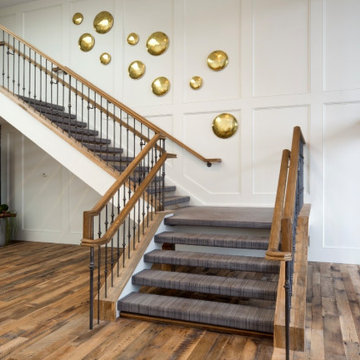

The staircase became a feature on entry and really draws anyone inside.
Kitchen and Bathrooms were kept neutral but were opened up to ensure that they feel light and bright and spacious.
The carpet is soft and warms up the upstairs lounge and bedrooms as well as the large rumpus or second lounge space on the ground floor.

 Southside Complete inc.
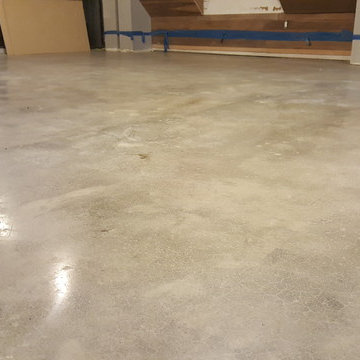
This Projects previous floor was in bad shape .The Concrete had been left unprotected in rain during the concrete pour which had made the aggregate and cement to separate providing us with a canvas that would put our craftsmanship to the test . After grinding the floor and bringing to a medium polish the client was more than appreciative with the end result .
 Art & Interiors by Savage Designs
Art & Interiors by Savage Designs
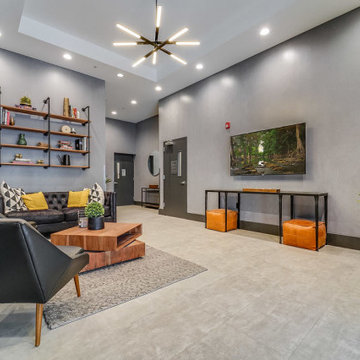
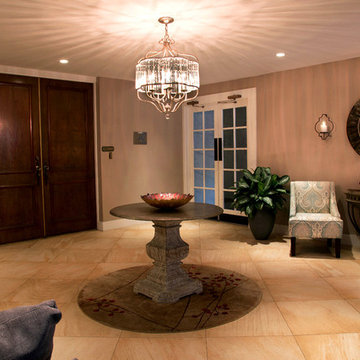
Example of a mid-sized trendy ceramic tile and beige floor entryway design in Vancouver with gray walls and a glass front door
Example of a mid-sized trendy ceramic tile and beige floor entryway design in Vancouver with gray walls and a glass front door
 Edwin A. Lee, A.I.A, NCARB, Architect
Home design - mid-sized contemporary home design idea in New York


 Art & Interiors by Savage Designs
Art & Interiors by Savage Designs
Entryway - mid-sized contemporary ceramic tile and beige floor entryway idea in Vancouver with gray walls and a glass front door
Entryway - mid-sized contemporary ceramic tile and beige floor entryway idea in Vancouver with gray walls and a glass front door
94