
Search results for "Lobby" in Home Design Ideas


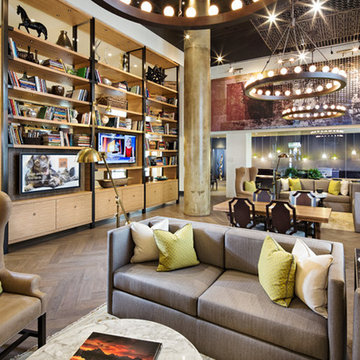
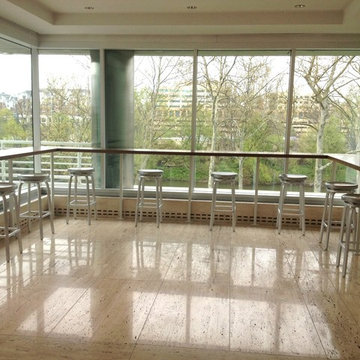
 Todd A. Smith Photography, LLC
Photo: ©Todd A. Smith architectural photographer in the Washington Dc, VA, MD region.
Developed by: The Bozzuto Group, Abdo Development, The Pritzker Realty Group.
Architects: KTGY Architecture, Maurice Walters Architect. Inc., and Torti Gallas & Partners.
Find the right local pro for your project

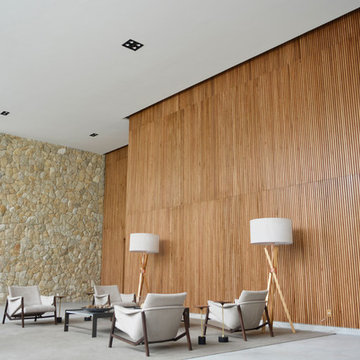
 BRK - Custom Millworks
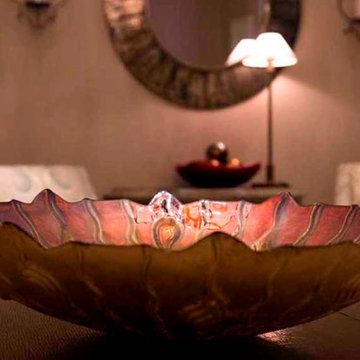
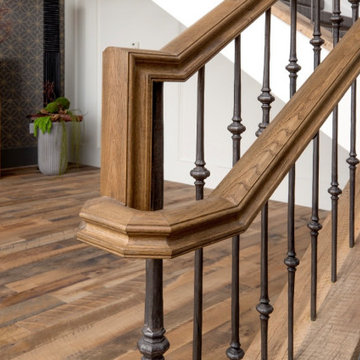
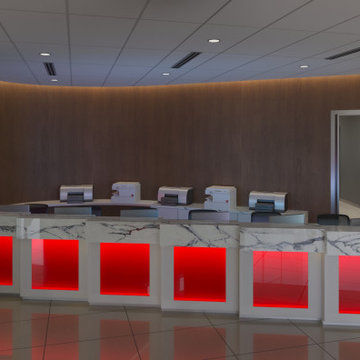
Wall covering made by BRK with solid American Maple
Example of a trendy home design design in Other
Example of a trendy home design design in Other

 Spin Design Limited
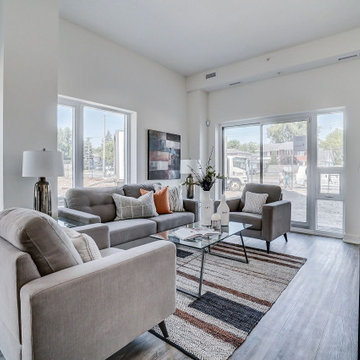
Renovating a home to sell can be a smart investment, however it is important to ensure that the finishes will appeal to most people.
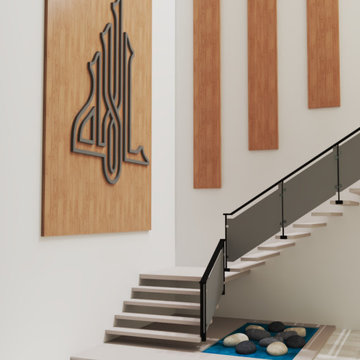
We went with a contrasting light and dark theme and added texture by introducing grooved panels to the feature walls.
The exterior was refreshed by choosing colours that work well with the surroundings.

The staircase became a feature on entry and really draws anyone inside.
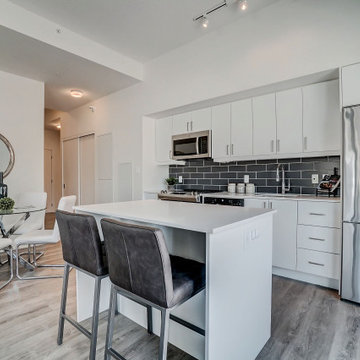
Kitchen and Bathrooms were kept neutral but were opened up to ensure that they feel light and bright and spacious.
The carpet is soft and warms up the upstairs lounge and bedrooms as well as the large rumpus or second lounge space on the ground floor.


 PS & Daughters
Commercial office lobby with communal space for "micro" meetings, brain storms and coffee breaks. This custom floating walnut bar fulfills all of the above. There is also a large open lobby space with marble flooring, custom waiting chairs and distressed antique carpet.








93