
Search results for "Local building" in Home Design Ideas

 DeLeers Construction, Inc.
This 3200 square foot home features a maintenance free exterior of LP Smartside, corrugated aluminum roofing, and native prairie landscaping. The design of the structure is intended to mimic the architectural lines of classic farm buildings. The outdoor living areas are as important to this home as the interior spaces; covered and exposed porches, field stone patios and an enclosed screen porch all offer expansive views of the surrounding meadow and tree line.
The home’s interior combines rustic timbers and soaring spaces which would have traditionally been reserved for the barn and outbuildings, with classic finishes customarily found in the family homestead. Walls of windows and cathedral ceilings invite the outdoors in. Locally sourced reclaimed posts and beams, wide plank white oak flooring and a Door County fieldstone fireplace juxtapose with classic white cabinetry and millwork, tongue and groove wainscoting and a color palate of softened paint hues, tiles and fabrics to create a completely unique Door County homestead.
Mitch Wise Design, Inc.
Richard Steinberger Photography

 HOMESITE DESIGNERS
photo by Roger Wade
Example of a mountain style dark wood floor kitchen design with a double-bowl sink, medium tone wood cabinets, multicolored backsplash, stainless steel appliances and an island
Example of a mountain style dark wood floor kitchen design with a double-bowl sink, medium tone wood cabinets, multicolored backsplash, stainless steel appliances and an island

 Mantis Design + Build, LLC
Custom concrete shower shelves were added to the shower wall to bring interest to an otherwise large and vacant surface and provide additional areas for bathing products, candles or decor. Photography by Paul Linnebach
Find the right local pro for your project
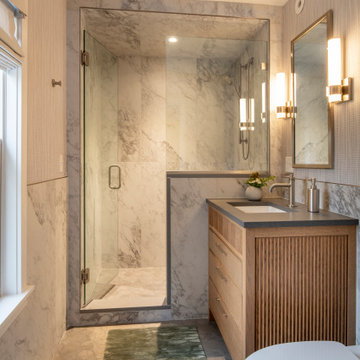
 Locale Design Build
Inspiration for a mid-sized transitional porcelain tile ceramic tile, gray floor, single-sink and wainscoting alcove shower remodel in Minneapolis with light wood cabinets, an undermount sink, solid surface countertops, gray countertops and a built-in vanity
 Locale Design Build
Inspiration for a small craftsman ceramic tile, single-sink and wallpaper bathroom remodel in Minneapolis with flat-panel cabinets, medium tone wood cabinets, a two-piece toilet, beige walls, an undermount sink, granite countertops, a hinged shower door, black countertops and a freestanding vanity

 Linden L.A.N.D. Group
Rebecca Lindenmeyr
Design ideas for a contemporary partial sun backyard stone formal garden in Burlington for summer.
Design ideas for a contemporary partial sun backyard stone formal garden in Burlington for summer.
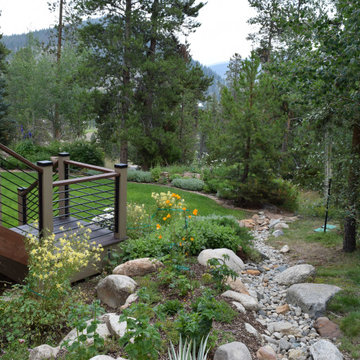
 Neils Lunceford, Inc.
Custom designed backyard with flower beds, installed trees, rock wall, drain-line and grass seed.




 VisionScapes
Surrounded by 30 year old trees, the homeowners were looking for an organic, modern, low maintenance finish to their outdoor environment. Utilizing the pre-existing mature apple tree in the backyard VisionScapes developed a tranquil retreat that extended the sq.ft of the home through a series of terraced concrete and wood decks. Pathways and patio systems were locally sourced from a quarry on the edge of the Rocky Mountains.
Photo credit: Jamen Rhodes
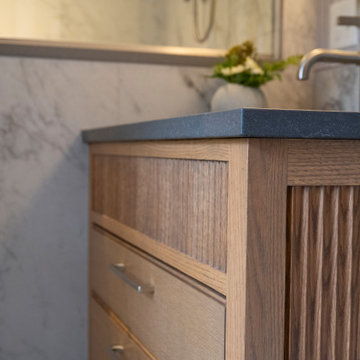 Locale Design Build
Alcove shower - mid-sized transitional porcelain tile ceramic tile, gray floor, single-sink and wainscoting alcove shower idea in Minneapolis with light wood cabinets, an undermount sink, solid surface countertops, gray countertops and a built-in vanity
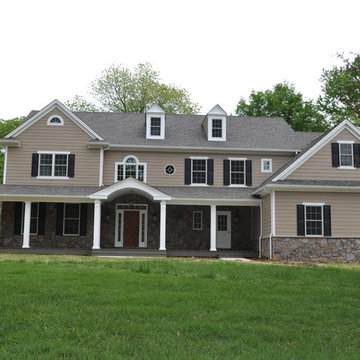
 Renehan Building Group
Beautiful build in Malvern PA.
www.renehanbuildinggroup.com
Like us on Facebook
Follow us on Twitter
Example of a large classic beige two-story vinyl exterior home design in Philadelphia
Example of a large classic beige two-story vinyl exterior home design in Philadelphia
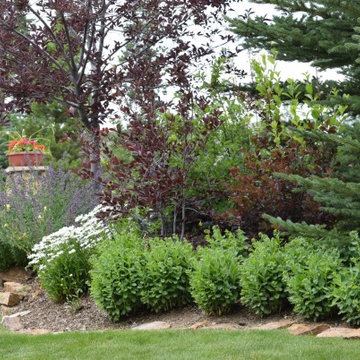 Neils Lunceford, Inc.
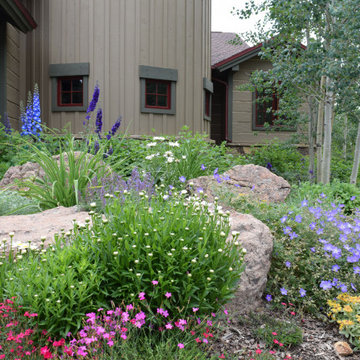
Custom flower bed and edging along residence entrance with installed trees and custom flower pot.

Sponsored
Westerville, OH

Custom Home Works
Franklin County's Award-Winning Design, Build and Remodeling Expert

 Lot C Architecture
Matt Waclo Photography
Mountain style formal dark wood floor living room photo in Sacramento with beige walls, a standard fireplace, a stone fireplace and a media wall
Mountain style formal dark wood floor living room photo in Sacramento with beige walls, a standard fireplace, a stone fireplace and a media wall
 Neils Lunceford, Inc.
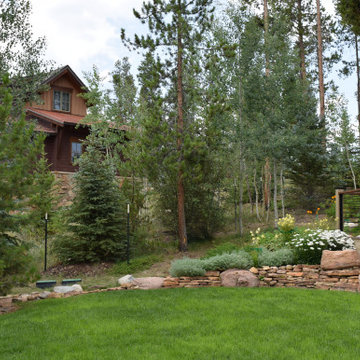
Sod and Grass seed bed area bordered by custom designed and landscaped rock wall and edging.



Sponsored
Columbus, OH

Hope Restoration & General Contracting
Columbus Design-Build, Kitchen & Bath Remodeling, Historic Renovations
 Locale Design Build
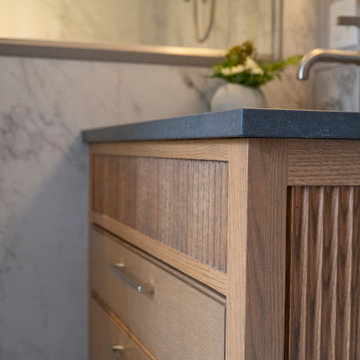
Inspiration for a mid-sized transitional porcelain tile ceramic tile, gray floor, single-sink and wainscoting alcove shower remodel in Minneapolis with light wood cabinets, an undermount sink, solid surface countertops, gray countertops and a built-in vanity

 Alden Miller Interiors
Architecture by Liebes Architects, Photo by Joseph Schell Photography
Patio - eclectic backyard brick patio idea in San Francisco with no cover
Patio - eclectic backyard brick patio idea in San Francisco with no cover
 DeLeers Construction, Inc.
This 3200 square foot home features a maintenance free exterior of LP Smartside, corrugated aluminum roofing, and native prairie landscaping. The design of the structure is intended to mimic the architectural lines of classic farm buildings. The outdoor living areas are as important to this home as the interior spaces; covered and exposed porches, field stone patios and an enclosed screen porch all offer expansive views of the surrounding meadow and tree line.
The home’s interior combines rustic timbers and soaring spaces which would have traditionally been reserved for the barn and outbuildings, with classic finishes customarily found in the family homestead. Walls of windows and cathedral ceilings invite the outdoors in. Locally sourced reclaimed posts and beams, wide plank white oak flooring and a Door County fieldstone fireplace juxtapose with classic white cabinetry and millwork, tongue and groove wainscoting and a color palate of softened paint hues, tiles and fabrics to create a completely unique Door County homestead.
Mitch Wise Design, Inc.
Richard Steinberger Photography
17