
Search results for "Local building" in Home Design Ideas
 Locale Design Build
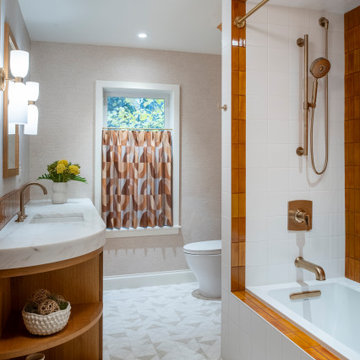
Inspiration for a mid-sized transitional 3/4 orange tile and ceramic tile ceramic tile, multicolored floor and single-sink alcove bathtub remodel in Minneapolis with recessed-panel cabinets, an undermount sink, white countertops and a built-in vanity

 Lee & Co Contractors
Modern staircase, designed by Mark Reilly Architecture
Inspiration for a mid-sized modern wooden straight open and cable railing staircase remodel in San Francisco
Inspiration for a mid-sized modern wooden straight open and cable railing staircase remodel in San Francisco
 Locale Design Build
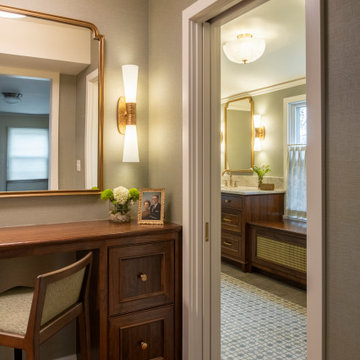
Example of a large transitional master ceramic tile, gray floor, double-sink, vaulted ceiling and wallpaper alcove shower design in Minneapolis with dark wood cabinets, an undermount sink, solid surface countertops, a hinged shower door, gray countertops and a built-in vanity
Find the right local pro for your project

 Living Stone Design + Build
A cozy rustic modern living room blends natural wood, fireplace, stone accents, and large windows to showcase breathtaking mountain views, creating a sustainable and luxurious retreat.
 Linden L.A.N.D. Group
Rebecca Lindenmeyr

This is an example of a traditional full sun backyard stone formal garden in Burlington.
This is an example of a traditional full sun backyard stone formal garden in Burlington.
 Locale Design Build
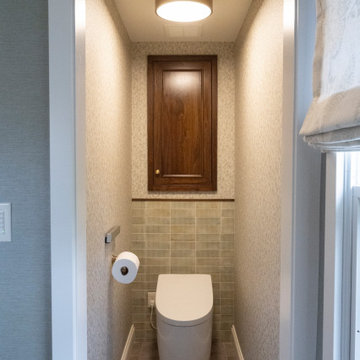
Alcove shower - large transitional master ceramic tile, gray floor, double-sink, vaulted ceiling and wallpaper alcove shower idea in Minneapolis with dark wood cabinets, an undermount sink, solid surface countertops, a hinged shower door, gray countertops and a built-in vanity
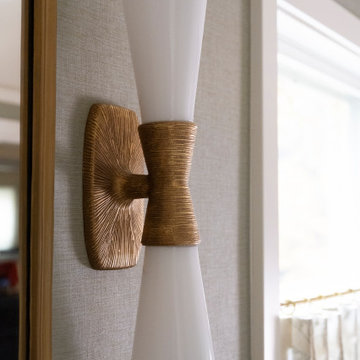 Locale Design Build
Inspiration for a large transitional master ceramic tile, gray floor, double-sink, vaulted ceiling and wallpaper alcove shower remodel in Minneapolis with dark wood cabinets, an undermount sink, solid surface countertops, a hinged shower door, gray countertops and a built-in vanity

Sponsored
Westerville, OH

Custom Home Works
Franklin County's Award-Winning Design, Build and Remodeling Expert
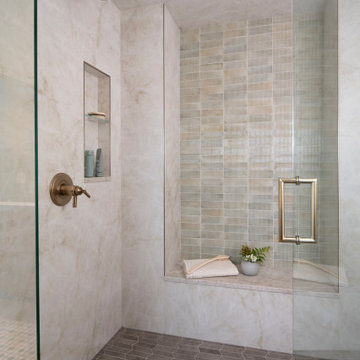 Locale Design Build
Example of a large transitional master ceramic tile, gray floor, double-sink, vaulted ceiling and wallpaper alcove shower design in Minneapolis with dark wood cabinets, an undermount sink, solid surface countertops, a hinged shower door, gray countertops and a built-in vanity
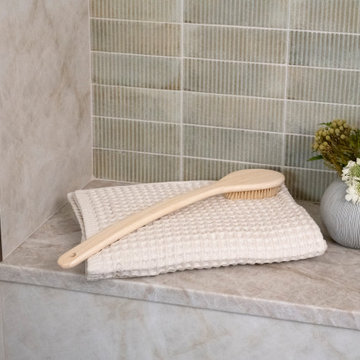 Locale Design Build
Inspiration for a large transitional master ceramic tile, gray floor, double-sink, vaulted ceiling and wallpaper alcove shower remodel in Minneapolis with dark wood cabinets, an undermount sink, solid surface countertops, a hinged shower door, gray countertops and a built-in vanity
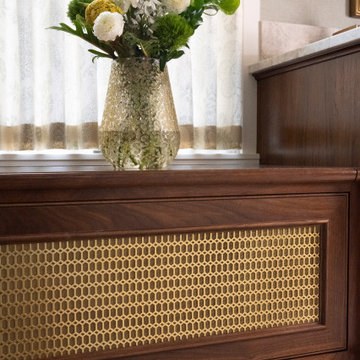 Locale Design Build
Example of a large transitional master ceramic tile, gray floor, double-sink, vaulted ceiling and wallpaper alcove shower design in Minneapolis with dark wood cabinets, an undermount sink, solid surface countertops, a hinged shower door, gray countertops and a built-in vanity

 Tomecek Studio Architecture
Photography by Braden Gunem
Project by Studio H:T principal in charge Brad Tomecek (now with Tomecek Studio Architecture). This project questions the need for excessive space and challenges occupants to be efficient. Two shipping containers saddlebag a taller common space that connects local rock outcroppings to the expansive mountain ridge views. The containers house sleeping and work functions while the center space provides entry, dining, living and a loft above. The loft deck invites easy camping as the platform bed rolls between interior and exterior. The project is planned to be off-the-grid using solar orientation, passive cooling, green roofs, pellet stove heating and photovoltaics to create electricity.



 Complete Flooring
Chris Golden
Inspiration for a transitional carpeted living room remodel in Phoenix with beige walls, a standard fireplace and a tile fireplace
Inspiration for a transitional carpeted living room remodel in Phoenix with beige walls, a standard fireplace and a tile fireplace

Sponsored
Westerville, OH
Custom Home Works
Franklin County's Award-Winning Design, Build and Remodeling Expert

 Jenkins Design Build
Tre Dunham
Inspiration for a contemporary dining room remodel in Austin with beige walls
Inspiration for a contemporary dining room remodel in Austin with beige walls

 Frankel Design Build
Home bar - contemporary medium tone wood floor home bar idea in Houston with recessed-panel cabinets, quartzite countertops, multicolored countertops, medium tone wood cabinets and mirror backsplash
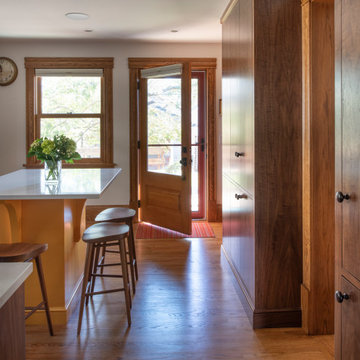 Locale Design Build
Inspiration for a mid-sized transitional l-shaped brown floor enclosed kitchen remodel in Minneapolis with a farmhouse sink, flat-panel cabinets, medium tone wood cabinets, solid surface countertops, white backsplash, subway tile backsplash, paneled appliances, an island and white countertops
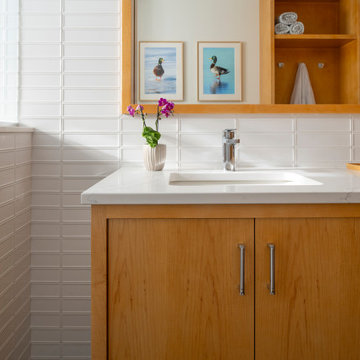 Locale Design Build
Large mid-century modern white tile and ceramic tile double-sink and wainscoting double shower photo in Minneapolis with flat-panel cabinets, light wood cabinets, white walls, an undermount sink, a hinged shower door and white countertops


 Locale Design Build
Small u-shaped medium tone wood floor and brown floor enclosed kitchen photo in Minneapolis with a single-bowl sink, flat-panel cabinets, white cabinets, solid surface countertops, gray backsplash, stone tile backsplash, stainless steel appliances, a peninsula and gray countertops
 LMK Interiors
Farmhouse style with an industrial, contemporary feel.

Bathroom - mid-sized country white tile and stone tile bathroom idea in San Francisco with a vessel sink, open cabinets, dark wood cabinets and gray walls
Bathroom - mid-sized country white tile and stone tile bathroom idea in San Francisco with a vessel sink, open cabinets, dark wood cabinets and gray walls
 Locale Design Build

Mid-sized arts and crafts 3/4 ceramic tile, beige floor and single-sink corner shower photo in Minneapolis with flat-panel cabinets, beige walls, an undermount sink, quartz countertops, a hinged shower door, white countertops and a freestanding vanity
21