
Search results for "Local building" in Home Design Ideas



 Ward Jewell Architect AIA
Ward Jewell, AIA was asked to design a comfortable one-story stone and wood pool house that was "barn-like" in keeping with the owner’s gentleman farmer concept. Thus, Mr. Jewell was inspired to create an elegant New England Stone Farm House designed to provide an exceptional environment for them to live, entertain, cook and swim in the large reflection lap pool.
Mr. Jewell envisioned a dramatic vaulted great room with hand selected 200 year old reclaimed wood beams and 10 foot tall pocketing French doors that would connect the house to a pool, deck areas, loggia and lush garden spaces, thus bringing the outdoors in. A large cupola “lantern clerestory” in the main vaulted ceiling casts a natural warm light over the graceful room below. The rustic walk-in stone fireplace provides a central focal point for the inviting living room lounge. Important to the functionality of the pool house are a chef’s working farm kitchen with open cabinetry, free-standing stove and a soapstone topped central island with bar height seating. Grey washed barn doors glide open to reveal a vaulted and beamed quilting room with full bath and a vaulted and beamed library/guest room with full bath that bookend the main space.
The private garden expanded and evolved over time. After purchasing two adjacent lots, the owners decided to redesign the garden and unify it by eliminating the tennis court, relocating the pool and building an inspired "barn". The concept behind the garden’s new design came from Thomas Jefferson’s home at Monticello with its wandering paths, orchards, and experimental vegetable garden. As a result this small organic farm, was born. Today the farm produces more than fifty varieties of vegetables, herbs, and edible flowers; many of which are rare and hard to find locally. The farm also grows a wide variety of fruits including plums, pluots, nectarines, apricots, apples, figs, peaches, guavas, avocados (Haas, Fuerte and Reed), olives, pomegranates, persimmons, strawberries, blueberries, blackberries, and ten different types of citrus. The remaining areas consist of drought-tolerant sweeps of rosemary, lavender, rockrose, and sage all of which attract butterflies and dueling hummingbirds.
Photo Credit: Laura Hull Photography. Interior Design: Jeffrey Hitchcock. Landscape Design: Laurie Lewis Design. General Contractor: Martin Perry Premier General Contractors
 Locale Design Build
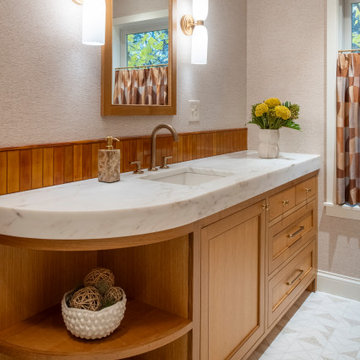
Example of a mid-sized transitional 3/4 orange tile and ceramic tile ceramic tile, multicolored floor, single-sink and wallpaper alcove bathtub design in Minneapolis with recessed-panel cabinets, an undermount sink, white countertops and a built-in vanity
Find the right local pro for your project
 Locale Design Build
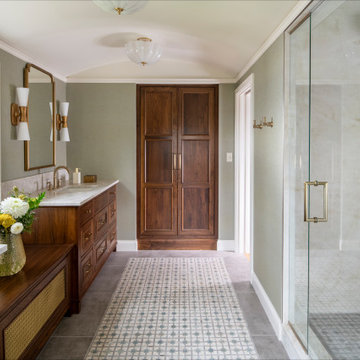
Large transitional master ceramic tile, gray floor, double-sink, vaulted ceiling and wallpaper alcove shower photo in Minneapolis with dark wood cabinets, an undermount sink, solid surface countertops, a hinged shower door, gray countertops and a built-in vanity
 Locale Design Build

Example of a classic medium tone wood floor enclosed kitchen design in Minneapolis with a double-bowl sink, shaker cabinets, white cabinets, quartz countertops, green backsplash, porcelain backsplash, stainless steel appliances, an island and gray countertops
 Locale Design Build
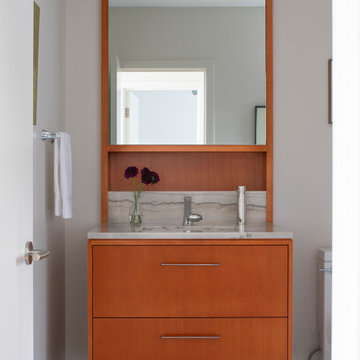
Example of a mid-sized 3/4 single-sink bathroom design in Minneapolis with flat-panel cabinets, medium tone wood cabinets, quartzite countertops, gray countertops and a built-in vanity

 Christian Rice Architects, Inc.
Coronado, CA
The Alameda Residence is situated on a relatively large, yet unusually shaped lot for the beachside community of Coronado, California. The orientation of the “L” shaped main home and linear shaped guest house and covered patio create a large, open courtyard central to the plan. The majority of the spaces in the home are designed to engage the courtyard, lending a sense of openness and light to the home. The aesthetics take inspiration from the simple, clean lines of a traditional “A-frame” barn, intermixed with sleek, minimal detailing that gives the home a contemporary flair. The interior and exterior materials and colors reflect the bright, vibrant hues and textures of the seaside locale.


 Locale Design Build
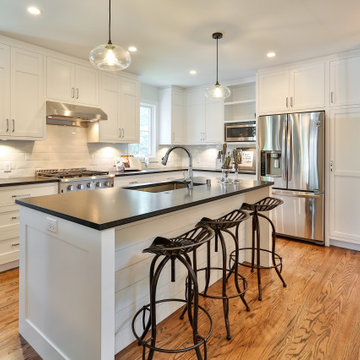
Kitchen - l-shaped medium tone wood floor and brown floor kitchen idea in Minneapolis with an undermount sink, shaker cabinets, white cabinets, granite countertops, white backsplash, subway tile backsplash, stainless steel appliances and black countertops
 Locale Design Build

Enclosed kitchen - small u-shaped medium tone wood floor and brown floor enclosed kitchen idea in Minneapolis with a single-bowl sink, flat-panel cabinets, white cabinets, solid surface countertops, gray backsplash, stone tile backsplash, stainless steel appliances, a peninsula and gray countertops
 Locale Design Build
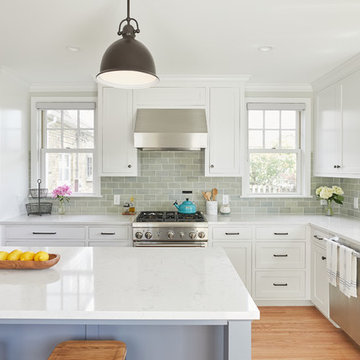
Example of a classic medium tone wood floor enclosed kitchen design in Minneapolis with a double-bowl sink, shaker cabinets, white cabinets, quartz countertops, green backsplash, porcelain backsplash, stainless steel appliances, an island and gray countertops
 Locale Design Build
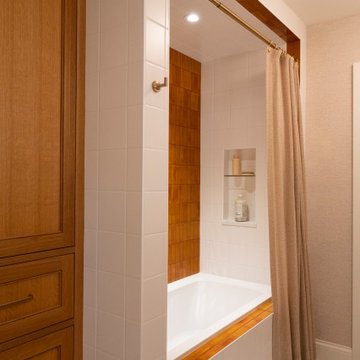
Inspiration for a mid-sized transitional 3/4 orange tile and ceramic tile ceramic tile, multicolored floor, single-sink and wallpaper alcove bathtub remodel in Minneapolis with recessed-panel cabinets, an undermount sink, white countertops and a built-in vanity
 Kankel Conroy Rose & Hill Landscape Architecture
Ali Atri Photography

Trendy entryway photo in San Francisco
Trendy entryway photo in San Francisco
 Locale Design Build
Photography by Spacecrafting
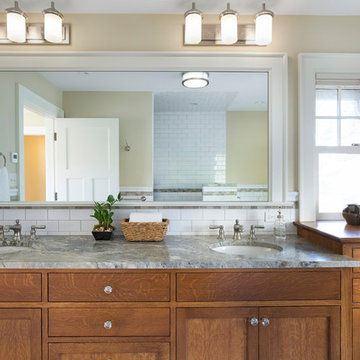
Inspiration for a mid-sized timeless master white tile and ceramic tile marble floor doorless shower remodel in Minneapolis with flat-panel cabinets, medium tone wood cabinets, beige walls and an undermount sink
Inspiration for a mid-sized timeless master white tile and ceramic tile marble floor doorless shower remodel in Minneapolis with flat-panel cabinets, medium tone wood cabinets, beige walls and an undermount sink

Sponsored
Westerville, OH

Custom Home Works
Franklin County's Award-Winning Design, Build and Remodeling Expert
 Locale Design Build
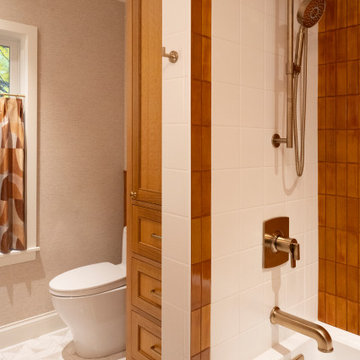
Alcove bathtub - mid-sized transitional 3/4 orange tile and ceramic tile ceramic tile, multicolored floor, single-sink and wallpaper alcove bathtub idea in Minneapolis with recessed-panel cabinets, an undermount sink, white countertops and a built-in vanity
 Locale Design Build
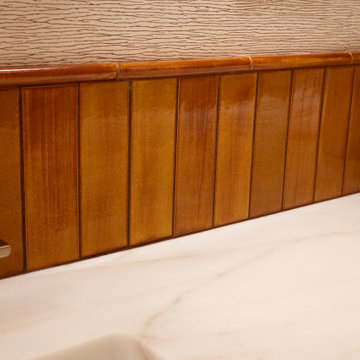
Alcove bathtub - mid-sized transitional 3/4 orange tile and ceramic tile ceramic tile, multicolored floor, single-sink and wallpaper alcove bathtub idea in Minneapolis with recessed-panel cabinets, an undermount sink, white countertops and a built-in vanity
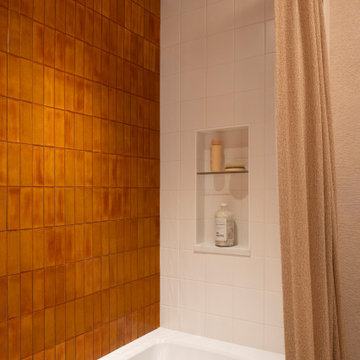 Locale Design Build
Inspiration for a mid-sized transitional 3/4 orange tile and ceramic tile ceramic tile, multicolored floor, single-sink and wallpaper alcove bathtub remodel in Minneapolis with recessed-panel cabinets, an undermount sink, white countertops and a built-in vanity
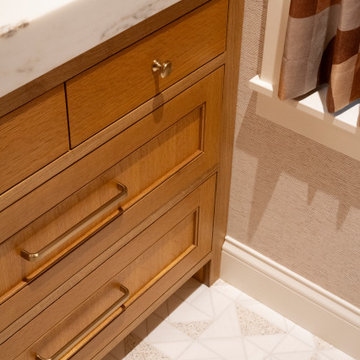 Locale Design Build
Inspiration for a mid-sized transitional 3/4 orange tile and ceramic tile ceramic tile, multicolored floor, single-sink and wallpaper alcove bathtub remodel in Minneapolis with recessed-panel cabinets, an undermount sink, white countertops and a built-in vanity

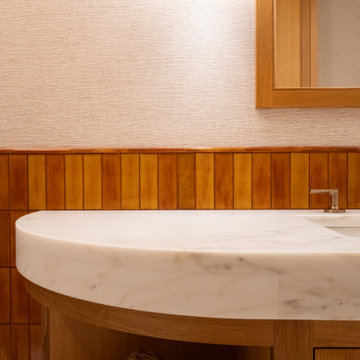 Locale Design Build
Alcove bathtub - mid-sized transitional 3/4 orange tile and ceramic tile ceramic tile, multicolored floor, single-sink and wallpaper alcove bathtub idea in Minneapolis with recessed-panel cabinets, an undermount sink, white countertops and a built-in vanity

 Dave Fox Design Build Remodelers
This project involved converting a partially finished basement into an ultimate media room with an English pub. The family is big on entertaining and enjoys watching movies and college football. It was important to combine the media area with the pub to create options for guests within the same space. Although the home has a full sized basement the staircase was centrally located, which made it difficult for special configuration. As a result, we were able to work with the existing plan be designing a media area large enough for a sectional sofa and additional seating with the English pub at the far end of the room.
The home owner had a projection screen on a bare wall with the electrical components stacked on boxes. The new plan involved installing new cabinets to accommodate components and surround the screen to give it a built-in finish. Open shelving also allows the homeowner to feature some of their collectible sports memorabilia. As if the 130 inch projection screen wasn’t large enough, the surround sound system makes you feel like you are part of the action. It is as close to the I MAX viewing experience as you are going to get in a home. Sound-deadening insulation was installed in the ceiling and walls to prevent noise from penetrating the second floor.
The design of the pub was inspired by the home owner’s favorite local pub, Brazenhead. The bar countertop with lift-top entrance was custom built by our carpenters to simulate aged wood. The finish looks rough, but it is smooth enough to wipe down easily. The top encloses the bar and provides seating for guests. A TV at the bar allows guest to follow along with the game on the big screen or tune into another game. The game table provides even another option for entertainment in the media room. Stacked stone with thick mortar joints was installed on the face of the bar and to an opposite wall containing the entrance to a wine room. Hand scrapped hardwood floors were installed in the pub portion of the media room to provide yet another touch to “Brazenhead” their own pub.
The wet bar is under a soffit area that continues into the media area due to existing duct work. We wanted to creatively find a way to separate the two spaces. Adding trim on the ceiling and front of soffit at the bar defined the area and made a great transition from the drywall soffit to the wet bar. A tin ceiling was installed which added to the ambience of the pub wet bar and further aided in defining the soffit as an intentional part of the design. Custom built wainscoting borders the perimeter of the media room. The end result allows the client to comfortably entertain in a space designed just for them.


22