
Search results for "Local college" in Home Design Ideas
 Jennifer Ott Design
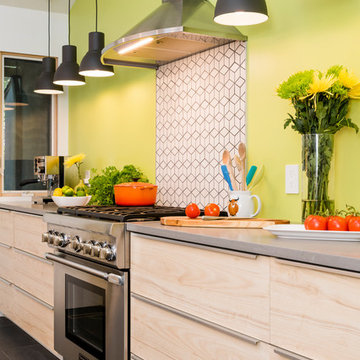
Midwest college town Champaign, Illinois, is not exactly known for cutting edge residential architecture so when this custom contemporary was built in 1996 it was the talk of the town. Designed by architect G.T. Hardwick, it was commissioned by a local successful business owner who was retiring and desiring a slice of solitude amongst the trees.
It's changed hands a couple of times since and was most recently purchased by a University of Illinois design school faculty member in 2018. The home was in dire need of updating and so the new owner turned to Jennifer Ott Design with the brief to completely update the kitchen and dining areas, creating a contemporary yet fun and welcoming vibe.
 Jennifer Ott Design

Midwest college town Champaign, Illinois, is not exactly known for cutting edge residential architecture so when this custom contemporary was built in 1996 it was the talk of the town. Designed by architect G.T. Hardwick, it was commissioned by a local successful business owner who was retiring and desiring a slice of solitude amongst the trees.
It's changed hands a couple of times since and was most recently purchased by a University of Illinois design school faculty member in 2018. The home was in dire need of updating and so the new owner turned to Jennifer Ott Design with the brief to completely update the kitchen and dining areas, creating a contemporary yet fun and welcoming vibe.
 Southeast Studios Inc.
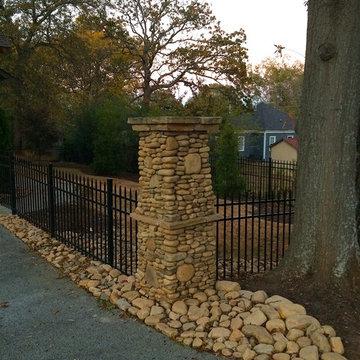
River rock facing the gate-post, as well as the rip-rap, is locally sourced. The pervious concrete of the drive allows water to drain through to below without being dumped onto the municipal streets, thus reducing downstream flooding & erosion.
Greg Mix, Andy Jessup
Find the right local pro for your project
 Oak Custom Homes / Oak Campus Builders
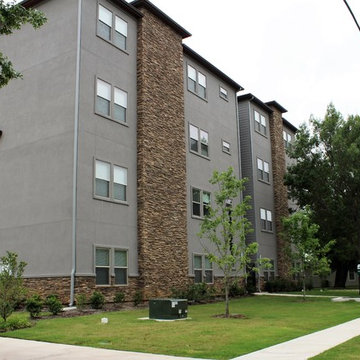
The 11th Street Flats were completed by Oak Campus Builders in 2015. 1721 is a 46 bed building, consisting of 14 units. 1722 is a 86 bed building, consistening of 32 units.
 Jennifer Ott Design
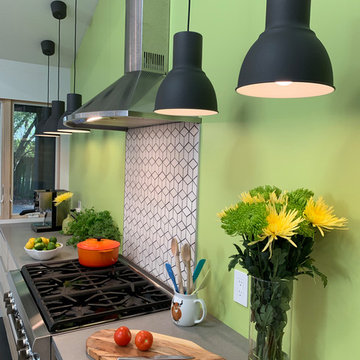
Midwest college town Champaign, Illinois, is not exactly known for cutting edge residential architecture so when this custom contemporary was built in 1996 it was the talk of the town. Designed by architect G.T. Hardwick, it was commissioned by a local successful business owner who was retiring and desiring a slice of solitude amongst the trees.
It's changed hands a couple of times since and was most recently purchased by a University of Illinois design school faculty member in 2018. The home was in dire need of updating and so the new owner turned to Jennifer Ott Design with the brief to completely update the kitchen and dining areas, creating a contemporary yet fun and welcoming vibe.
 Envinity, Inc.

Example of a mid-sized transitional gray two-story wood exterior home design in Other with a shingle roof
 Frenchs Cabinet Gallery llc
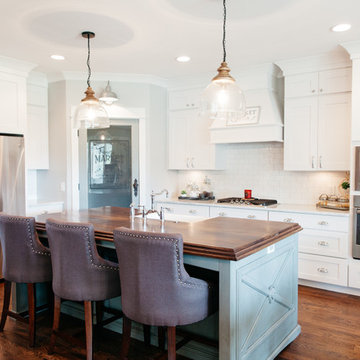
Koch Classic Cabinets. Perimeter: Augusta-Paint Grade Maple-White. Island: Centennial-Rustic Beech. Finished locally soft blue-green-gray with brown antique glaze. Walnut top with Kohler Whitehaven farm sink. The pantry door was is an antique door that was painted to match the island. A stencil from Etsy.com was applied to the glass.

Sponsored
Columbus, OH

Trish Takacs Design
Award Winning & Highly Skilled Kitchen & Bath Designer in Columbus

 Kuert Outdoor Living
RAM Concrete placed the Stone Terra blocks (produced by Kuert Concrete), assembled the Belgard outdoor fireplace, and poured the surrounding concrete slabs and steps.
 Decorations Lucullus
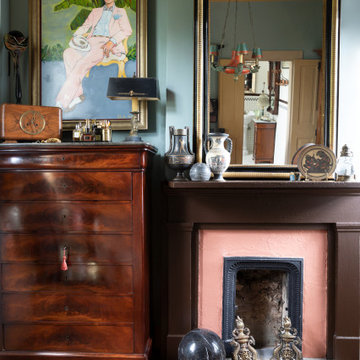
It’s about a shoemaker sometimes having no shoes. One day our own interior designer, Nathan Drewes, took a hard look at the guest suite in the dependency of his hundred-sixty-year-old house. What he saw made him aesthetically tank. While there may have been a few pieces of beloved family furniture, everything else looked dowdy, dusty, even drab. Tout suite he went right to the cobbler’s bench to reimagine the rooms.
Clearly a few random patches weren’t going to be enough. The space needed total transformation. He realized a slick minimalist look would never work in those old rooms or make sense with the rest of the house. To be honest, it really didn’t reflect his taste anyway. Nathan happened to have a budding neo-classical collection, begun while still in college. For some time he had been itching to reassemble it in an appropriate setting. Despite being a millennial, his instincts led him to evoke a reverie of a luxury-loving 19th century New Orleans gentleman. Inspired by strong palettes of the past and textured interiors, he salvaged curtains and carpets from a former apartment in Lyon, found a local artisan to frame a batch of early 19th century engravings, selected rich feeling fabrics, and splurged on interesting lighting.
The results are anything but drab. With rooms that conjure a shaded feeling against the intrusive tropic sun, the effect is dense with polished woods, lush with fabrics. One is enveloped in shadows and dreams.
Photography by Sara Essex Bradley
 Kuert Outdoor Living
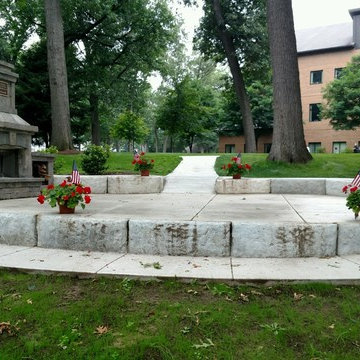
RAM Concrete placed the Stone Terra blocks (produced by Kuert Concrete), assembled the Belgard outdoor fireplace, and poured the surrounding concrete slabs and steps.
 Lisa Leonard-Century 21
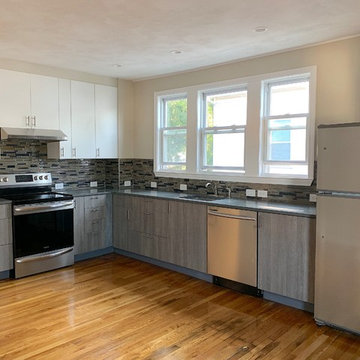
This beautifully renovated 2nd floor 2 Br, 5 Rm apartment features loads of natural sunlight, an amazing new EIK with modern cabinetry, quartz countertops, tile back splash, stainless steel appliances, in unit W/D, a new full CT bath, gleaming hardwood floors, high ceilings, spacious rooms, office, foyer, enclosed 3 season porch, new FHW high energy efficient gas fired heating system, and so much more. It is ideally located with quick access to Routes 16, 1A, US1, Tobin Bridge and public transportation including bus & rapid transit. With a walk score of 82, It is a short distance to endless local restaurants, bars, shopping centers, entertainment, schools and parks. Only minutes to the Ted Williams, Sumner & Callahan Tunnels, I90, I93, downtown Boston, Logan Airport, Revere Beach and the new Encore Casino, just to name a few. It offers easy access to the Blue line T Station for commuting to several local colleges like Harvard, BU, Northeastern, MIT and more..


 Jennifer Ott Design

Midwest college town Champaign, Illinois, is not exactly known for cutting edge residential architecture so when this custom contemporary was built in 1996 it was the talk of the town. Designed by architect G.T. Hardwick, it was commissioned by a local successful business owner who was retiring and desiring a slice of solitude amongst the trees.
It's changed hands a couple of times since and was most recently purchased by a University of Illinois design school faculty member in 2018. The home was in dire need of updating and so the new owner turned to Jennifer Ott Design with the brief to completely update the kitchen and dining areas, creating a contemporary yet fun and welcoming vibe.
 Decorations Lucullus
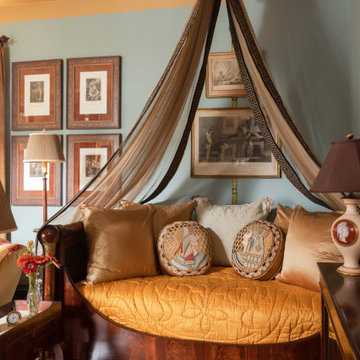
It’s about a shoemaker sometimes having no shoes. One day our own interior designer, Nathan Drewes, took a hard look at the guest suite in the dependency of his hundred-sixty-year-old house. What he saw made him aesthetically tank. While there may have been a few pieces of beloved family furniture, everything else looked dowdy, dusty, even drab. Tout suite he went right to the cobbler’s bench to reimagine the rooms.
Clearly a few random patches weren’t going to be enough. The space needed total transformation. He realized a slick minimalist look would never work in those old rooms or make sense with the rest of the house. To be honest, it really didn’t reflect his taste anyway. Nathan happened to have a budding neo-classical collection, begun while still in college. For some time he had been itching to reassemble it in an appropriate setting. Despite being a millennial, his instincts led him to evoke a reverie of a luxury-loving 19th century New Orleans gentleman. Inspired by strong palettes of the past and textured interiors, he salvaged curtains and carpets from a former apartment in Lyon, found a local artisan to frame a batch of early 19th century engravings, selected rich feeling fabrics, and splurged on interesting lighting.
The results are anything but drab. With rooms that conjure a shaded feeling against the intrusive tropic sun, the effect is dense with polished woods, lush with fabrics. One is enveloped in shadows and dreams.
Photography by Sara Essex Bradley
 Talon Construction Inc.
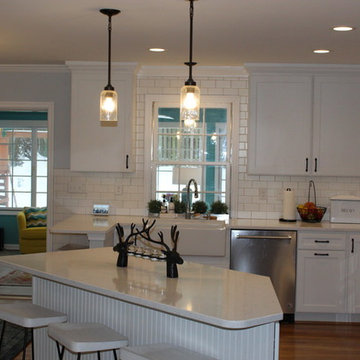
Talon Construction kitchen and sunroom remodel in Rockville, MD 20850 near Montgomery College
Mid-sized transitional u-shaped medium tone wood floor eat-in kitchen photo in DC Metro with a farmhouse sink, white cabinets, granite countertops, white backsplash, ceramic backsplash, stainless steel appliances, an island and white countertops
Mid-sized transitional u-shaped medium tone wood floor eat-in kitchen photo in DC Metro with a farmhouse sink, white cabinets, granite countertops, white backsplash, ceramic backsplash, stainless steel appliances, an island and white countertops
 Kuert Outdoor Living
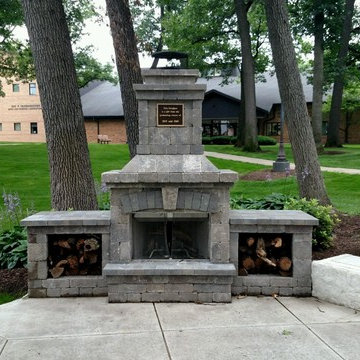
RAM Concrete placed the Stone Terra blocks (produced by Kuert Concrete), assembled the Belgard outdoor fireplace, and poured the surrounding concrete slabs and steps.
 Oak Custom Homes / Oak Campus Builders
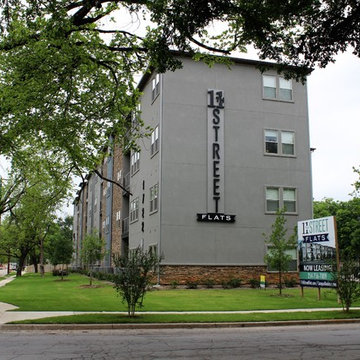
The 11th Street Flats were completed by Oak Campus Builders in 2015. 1721 is a 46 bed building, consisting of 14 units. 1722 is a 86 bed building, consistening of 32 units.
 Talon Construction Inc.
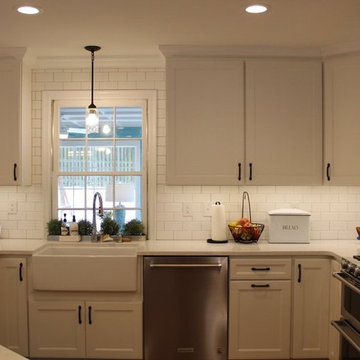
Talon Construction kitchen and sunroom remodel in Rockville, MD 20850 near Montgomery College
Example of a mid-sized transitional u-shaped medium tone wood floor eat-in kitchen design in DC Metro with a farmhouse sink, white cabinets, granite countertops, white backsplash, ceramic backsplash, stainless steel appliances, an island and white countertops
Example of a mid-sized transitional u-shaped medium tone wood floor eat-in kitchen design in DC Metro with a farmhouse sink, white cabinets, granite countertops, white backsplash, ceramic backsplash, stainless steel appliances, an island and white countertops
 Jennifer Ott Design
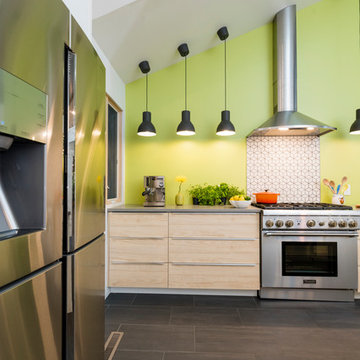
Midwest college town Champaign, Illinois, is not exactly known for cutting edge residential architecture so when this custom contemporary was built in 1996 it was the talk of the town. Designed by architect G.T. Hardwick, it was commissioned by a local successful business owner who was retiring and desiring a slice of solitude amongst the trees.
It's changed hands a couple of times since and was most recently purchased by a University of Illinois design school faculty member in 2018. The home was in dire need of updating and so the new owner turned to Jennifer Ott Design with the brief to completely update the kitchen and dining areas, creating a contemporary yet fun and welcoming vibe.
 Decorations Lucullus
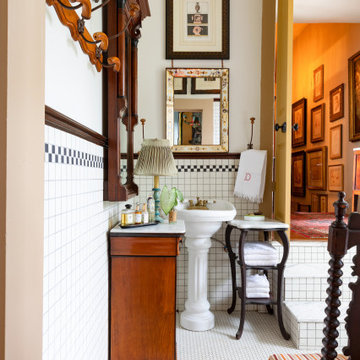
It’s about a shoemaker sometimes having no shoes. One day our own interior designer, Nathan Drewes, took a hard look at the guest suite in the dependency of his hundred-sixty-year-old house. What he saw made him aesthetically tank. While there may have been a few pieces of beloved family furniture, everything else looked dowdy, dusty, even drab. Tout suite he went right to the cobbler’s bench to reimagine the rooms.
Clearly a few random patches weren’t going to be enough. The space needed total transformation. He realized a slick minimalist look would never work in those old rooms or make sense with the rest of the house. To be honest, it really didn’t reflect his taste anyway. Nathan happened to have a budding neo-classical collection, begun while still in college. For some time he had been itching to reassemble it in an appropriate setting. Despite being a millennial, his instincts led him to evoke a reverie of a luxury-loving 19th century New Orleans gentleman. Inspired by strong palettes of the past and textured interiors, he salvaged curtains and carpets from a former apartment in Lyon, found a local artisan to frame a batch of early 19th century engravings, selected rich feeling fabrics, and splurged on interesting lighting.
The results are anything but drab. With rooms that conjure a shaded feeling against the intrusive tropic sun, the effect is dense with polished woods, lush with fabrics. One is enveloped in shadows and dreams.
Photography by Sara Essex Bradley
6