
Search results for "Local college" in Home Design Ideas

 Miller Landscape Architecture
Stephanie is obsessed with plants, and her background in wedding stationery, botanical illustration, and fine art infuse with her love of the wild world in her approach to garden design. A lifelong guest on Ohlone Land, Stephanie has grown up with a deep appreciation for California landscapes and ecosystems, and she enjoys deepening her knowledge of local watersheds, native plant communities, and the beings who depend on them.
Stephanie has a BFA in Graphic Design from California College of the Arts, and is currently completing an AA in Landscape Architecture at Merritt Community College. She also holds additional training in ecological restoration, fire resilience, permaculture, herbalism, and spiritual ecology, and is very passionate about environmental and social justice.
In her free time she loves working with her hands - stewarding her North Oakland garden, knitting, and learning to weave. She also volunteers with the East Bay California Native Plant Society, helping to conserve California’s native ecosystems.

 Envinity, Inc.
- Solar Power
- Vinyl Siding
- Custom Carpentry
- Contemporary Wood Patio
Photo: Justin Harclerode Architectural Photography
Inspiration for a mid-sized transitional gray two-story wood exterior home remodel in Other with a shingle roof
Inspiration for a mid-sized transitional gray two-story wood exterior home remodel in Other with a shingle roof
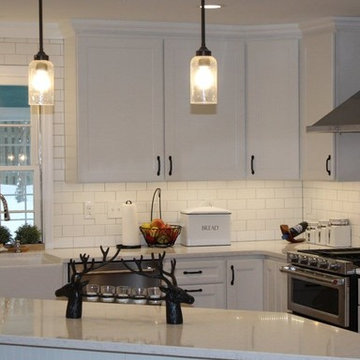
 Talon Construction Inc.
Talon Construction kitchen and sunroom remodel in Rockville, MD 20850 near Montgomery College
Eat-in kitchen - mid-sized transitional u-shaped medium tone wood floor eat-in kitchen idea in DC Metro with a farmhouse sink, white cabinets, granite countertops, white backsplash, ceramic backsplash, stainless steel appliances, an island and white countertops
Eat-in kitchen - mid-sized transitional u-shaped medium tone wood floor eat-in kitchen idea in DC Metro with a farmhouse sink, white cabinets, granite countertops, white backsplash, ceramic backsplash, stainless steel appliances, an island and white countertops
Find the right local pro for your project
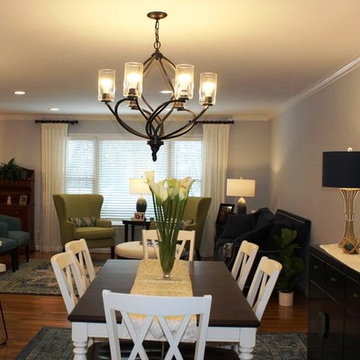 Talon Construction Inc.
Talon Construction kitchen and sunroom remodel in Rockville, MD 20850 near Montgomery College
Mid-sized transitional medium tone wood floor kitchen/dining room combo photo in DC Metro
Mid-sized transitional medium tone wood floor kitchen/dining room combo photo in DC Metro
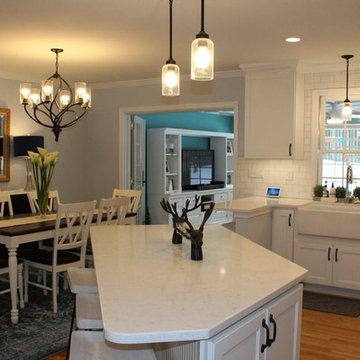 Talon Construction Inc.
Talon Construction kitchen and sunroom remodel in Rockville, MD 20850 near Montgomery College
Inspiration for a mid-sized transitional u-shaped medium tone wood floor eat-in kitchen remodel in DC Metro with a farmhouse sink, white cabinets, granite countertops, white backsplash, ceramic backsplash, stainless steel appliances, an island and white countertops
Inspiration for a mid-sized transitional u-shaped medium tone wood floor eat-in kitchen remodel in DC Metro with a farmhouse sink, white cabinets, granite countertops, white backsplash, ceramic backsplash, stainless steel appliances, an island and white countertops
 Oak Custom Homes / Oak Campus Builders
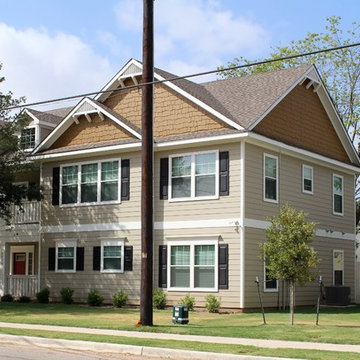
2008, 2011, 2012, and 2019 S. 9th were completed by Oak Campus Builders in 2015. Each of these properties features 6 bedrooms and 6.5 bathrooms.
Example of a classic beige two-story concrete fiberboard gable roof design in Austin
Example of a classic beige two-story concrete fiberboard gable roof design in Austin

Sponsored
Columbus, OH

Trish Takacs Design
Award Winning & Highly Skilled Kitchen & Bath Designer in Columbus

 Interior Enhancements of Indianapolis
Kate McCarthy
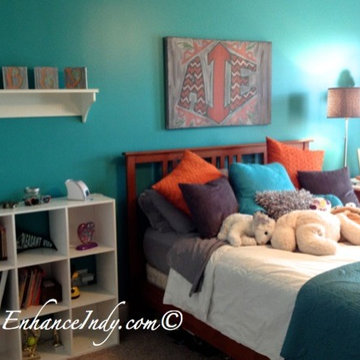
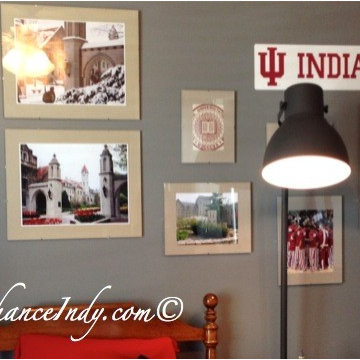
Kids' room - traditional kids' room idea in Indianapolis
Kids' room - traditional kids' room idea in Indianapolis
 Oak Custom Homes / Oak Campus Builders
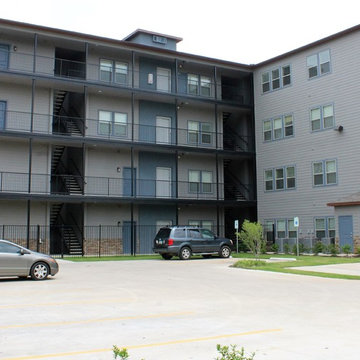
The 11th Street Flats were completed by Oak Campus Builders in 2015. 1721 is a 46 bed building, consisting of 14 units. 1722 is a 86 bed building, consistening of 32 units.
 Fania Roofing
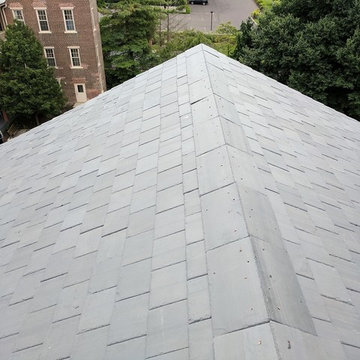
There is no shortage of historical buildings on the campus of Moravian College in Bethlehem, PA. Historical structures often need more care when replacing or repairing materials. The Fania Roofing Company, your local Bethlehem, PA slate roofing contractor, was glad to be able to lend its expertise to two buildings that needed new slate roofs.
 Oak Custom Homes / Oak Campus Builders
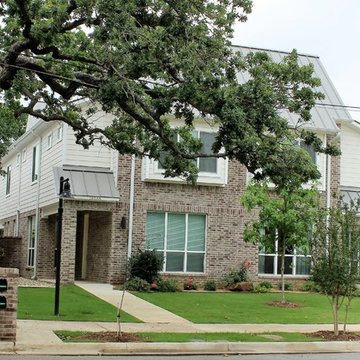
1817, 1819, & 1825 S. 8th was completed by Oak Campus Builders in 2015. These properties are duplexes, with 4 bedrooms and 4.5 bathrooms on each side.
 Jennifer Ott Design
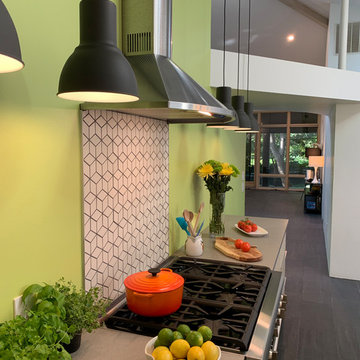
Midwest college town Champaign, Illinois, is not exactly known for cutting edge residential architecture so when this custom contemporary was built in 1996 it was the talk of the town. Designed by architect G.T. Hardwick, it was commissioned by a local successful business owner who was retiring and desiring a slice of solitude amongst the trees.
It's changed hands a couple of times since and was most recently purchased by a University of Illinois design school faculty member in 2018. The home was in dire need of updating and so the new owner turned to Jennifer Ott Design with the brief to completely update the kitchen and dining areas, creating a contemporary yet fun and welcoming vibe.
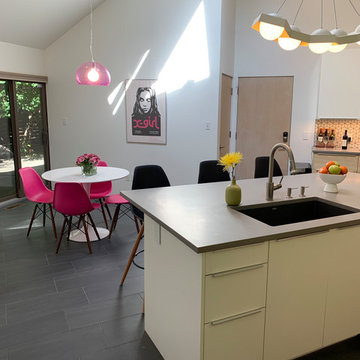 Jennifer Ott Design
Midwest college town Champaign, Illinois, is not exactly known for cutting edge residential architecture so when this custom contemporary was built in 1996 it was the talk of the town. Designed by architect G.T. Hardwick, it was commissioned by a local successful business owner who was retiring and desiring a slice of solitude amongst the trees.
It's changed hands a couple of times since and was most recently purchased by a University of Illinois design school faculty member in 2018. The home was in dire need of updating and so the new owner turned to Jennifer Ott Design with the brief to completely update the kitchen and dining areas, creating a contemporary yet fun and welcoming vibe.
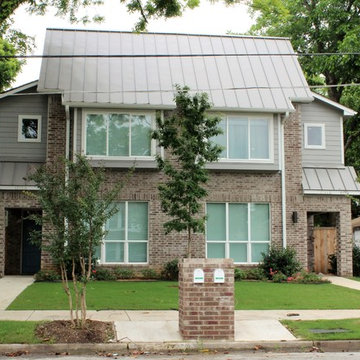 Oak Custom Homes / Oak Campus Builders
1711 S. 10th Street was completed by Oak Campus Builders in 2015. This property is a duplex.
Large traditional gray two-story mixed siding gable roof idea in Austin
Large traditional gray two-story mixed siding gable roof idea in Austin
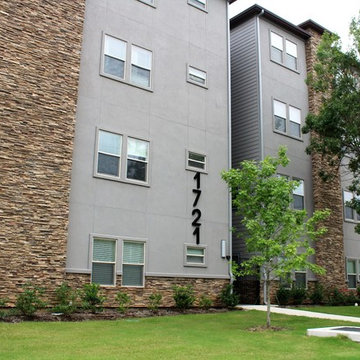 Oak Custom Homes / Oak Campus Builders
The 11th Street Flats were completed by Oak Campus Builders in 2015. 1721 is a 46 bed building, consisting of 14 units. 1722 is a 86 bed building, consistening of 32 units.
 Under the Roof Decorating
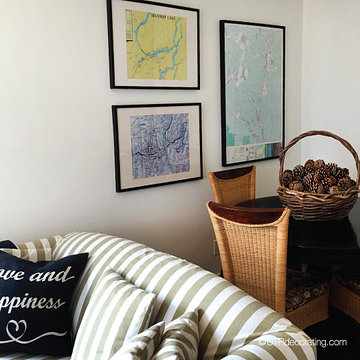
Hanging maps is a creative way to decorate walls without spending too much money.
picked up these maps at my local tourism office and inserted them into black IKEA frames. In addition to looking great, they’re extremely handy when showing our guests the lakes and tourist attractions around the cottage.
With back to school just around the corner, this is a great budget friendly décor idea for college students wishing to add style to their dorm room or first apartment. It’s also a great option for travellers who want to frame maps of places they’ve visited.
The black frames make the maps pop against the white background and gives them a greater presence on the wall. Having them so handy inspires us to discover all the beautiful areas surrounding us. Framing the maps was definitely a clever idea and is the perfect fit for this casual corner of the basement where board games are often played.
UTRdecorating
 Oak Custom Homes / Oak Campus Builders
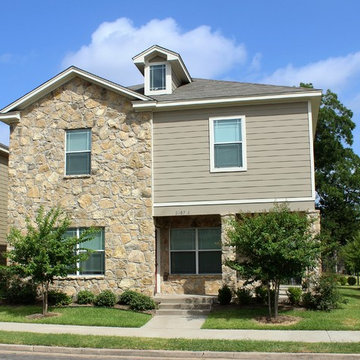
2107 S. 7th (A,B, and C) were completed by Oak Campus Builders. Building A is a 5 bedroom, 5.5 bathroom, while Buildings B and C are 6 bedroom, 6.5 bathroom.
 Oak Custom Homes / Oak Campus Builders
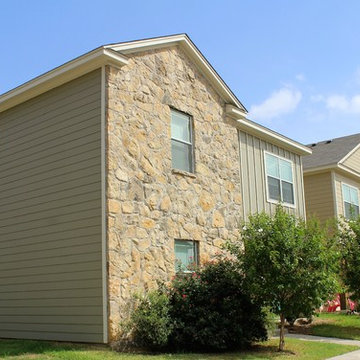
2107 S. 7th (A,B, and C) were completed by Oak Campus Builders. Building A is a 5 bedroom, 5.5 bathroom, while Buildings B and C are 6 bedroom, 6.5 bathroom.
 Dominion Properties
Mike O'Connor
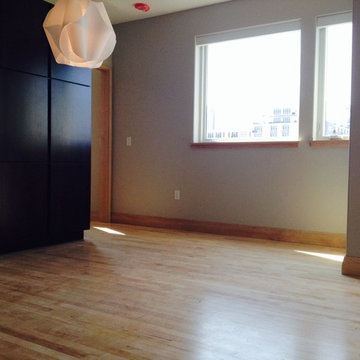
LEED points were also awarded for locally sourced appliances (Ohio) Cabinets (Milwaukee) And 15,000 square feet of up-cycled gymnasium flooring from WI high schools and colleges that were reclaimed by a savager in Wausau WI
8