
Search results for "Local college" in Home Design Ideas
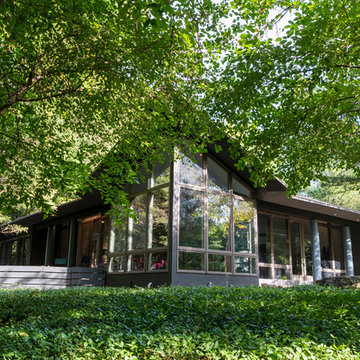
 Jennifer Ott Design
Midwest college town Champaign, Illinois, is not exactly known for cutting edge residential architecture so when this custom contemporary was built in 1996 it was the talk of the town. Designed by architect G.T. Hardwick, it was commissioned by a local successful business owner who was retiring and desiring a slice of solitude amongst the trees.
It's changed hands a couple of times since and was most recently purchased by a University of Illinois design school faculty member in 2018. The home was in dire need of updating and so the new owner turned to Jennifer Ott Design with the brief to completely update the kitchen and dining areas, creating a contemporary yet fun and welcoming vibe.
 Decorations Lucullus
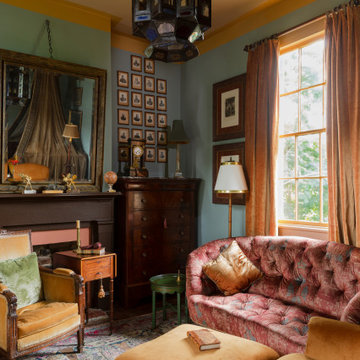
It’s about a shoemaker sometimes having no shoes. One day our own interior designer, Nathan Drewes, took a hard look at the guest suite in the dependency of his hundred-sixty-year-old house. What he saw made him aesthetically tank. While there may have been a few pieces of beloved family furniture, everything else looked dowdy, dusty, even drab. Tout suite he went right to the cobbler’s bench to reimagine the rooms.
Clearly a few random patches weren’t going to be enough. The space needed total transformation. He realized a slick minimalist look would never work in those old rooms or make sense with the rest of the house. To be honest, it really didn’t reflect his taste anyway. Nathan happened to have a budding neo-classical collection, begun while still in college. For some time he had been itching to reassemble it in an appropriate setting. Despite being a millennial, his instincts led him to evoke a reverie of a luxury-loving 19th century New Orleans gentleman. Inspired by strong palettes of the past and textured interiors, he salvaged curtains and carpets from a former apartment in Lyon, found a local artisan to frame a batch of early 19th century engravings, selected rich feeling fabrics, and splurged on interesting lighting.
The results are anything but drab. With rooms that conjure a shaded feeling against the intrusive tropic sun, the effect is dense with polished woods, lush with fabrics. One is enveloped in shadows and dreams.
Photography by Sara Essex Bradley
 Kuert Outdoor Living
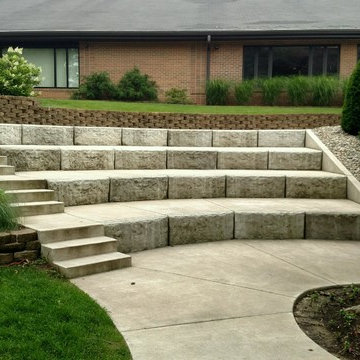
RAM Concrete placed the Stone Terra blocks (produced by Kuert Concrete), assembled the Belgard outdoor fireplace, and poured the surrounding concrete slabs and steps.
Find the right local pro for your project
 Jenny Tamplin Interiors

Benjamin Moore Crushed Berries on the walls
Sofa is Lee Industries
Tulip chairs are antiques
Mirrored sideboard is an antique as well
Target coral lamps

 Air Group
AIr Group's expert technician putting the finishing touches on installing the Halcyon Single Room Wall Mounted RLS3 Series Unit.
Photo by GWP Inc
Home design - contemporary home design idea in Newark
Home design - contemporary home design idea in Newark
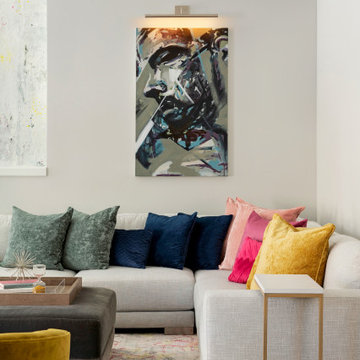
 Che Bella Interiors Design + Remodeling
The clients lower level was in need of a bright and fresh perspective, with a twist of inspiration from a recent stay in Amsterdam. The previous space was dark, cold, somewhat rustic and featured a fireplace that too up way to much of the space. They wanted a new space where their teenagers could hang out with their friends and where family nights could be filled with colorful expression.
A large sectional flanked with colorful pillows and a backdrop of art - sourced at a local art college auction.
Check out the before photos for a true look at what was changed in the space.
Photography by Spacecrafting Photography
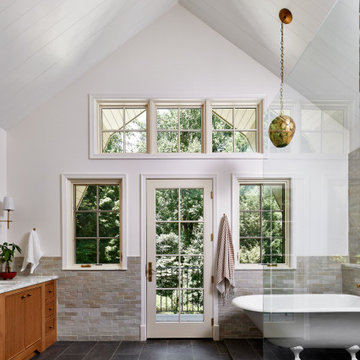
 Four Brothers Design + Build
Large transitional master gray tile and ceramic tile cement tile floor, gray floor and double-sink bathroom photo in DC Metro with furniture-like cabinets, brown cabinets, white walls, a drop-in sink, marble countertops, white countertops and a built-in vanity

Sponsored
Columbus, OH

Trish Takacs Design
Award Winning & Highly Skilled Kitchen & Bath Designer in Columbus
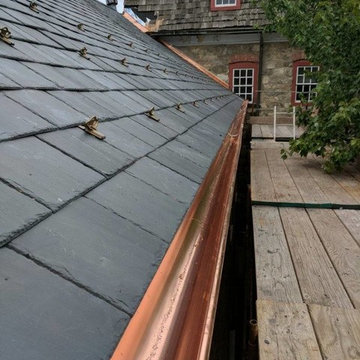
 Fania Roofing
There is no shortage of historical buildings on the campus of Moravian College in Bethlehem, PA. Historical structures often need more care when replacing or repairing materials. The Fania Roofing Company, your local Bethlehem, PA slate roofing contractor, was glad to be able to lend its expertise to two buildings that needed new slate roofs.
 Dave Fox Design Build Remodelers
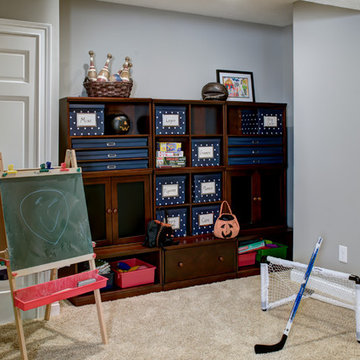
This project involved converting a partially finished basement into an ultimate media room with an English pub. The family is big on entertaining and enjoys watching movies and college football. It was important to combine the media area with the pub to create options for guests within the same space. Although the home has a full sized basement the staircase was centrally located, which made it difficult for special configuration. As a result, we were able to work with the existing plan be designing a media area large enough for a sectional sofa and additional seating with the English pub at the far end of the room.
The home owner had a projection screen on a bare wall with the electrical components stacked on boxes. The new plan involved installing new cabinets to accommodate components and surround the screen to give it a built-in finish. Open shelving also allows the homeowner to feature some of their collectible sports memorabilia. As if the 130 inch projection screen wasn’t large enough, the surround sound system makes you feel like you are part of the action. It is as close to the I MAX viewing experience as you are going to get in a home. Sound-deadening insulation was installed in the ceiling and walls to prevent noise from penetrating the second floor.
The design of the pub was inspired by the home owner’s favorite local pub, Brazenhead. The bar countertop with lift-top entrance was custom built by our carpenters to simulate aged wood. The finish looks rough, but it is smooth enough to wipe down easily. The top encloses the bar and provides seating for guests. A TV at the bar allows guest to follow along with the game on the big screen or tune into another game. The game table provides even another option for entertainment in the media room. Stacked stone with thick mortar joints was installed on the face of the bar and to an opposite wall containing the entrance to a wine room. Hand scrapped hardwood floors were installed in the pub portion of the media room to provide yet another touch to “Brazenhead” their own pub.
The wet bar is under a soffit area that continues into the media area due to existing duct work. We wanted to creatively find a way to separate the two spaces. Adding trim on the ceiling and front of soffit at the bar defined the area and made a great transition from the drywall soffit to the wet bar. A tin ceiling was installed which added to the ambience of the pub wet bar and further aided in defining the soffit as an intentional part of the design. Custom built wainscoting borders the perimeter of the media room. The end result allows the client to comfortably entertain in a space designed just for them.
 Jennifer Gilmer Kitchen & Bath
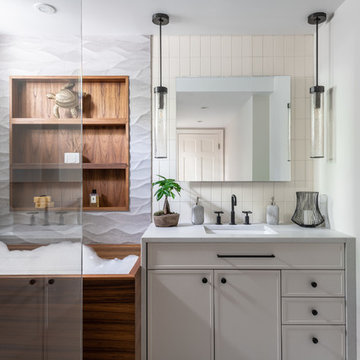
Functional Fix - Kitchen Design by #Meghan in Chevy Chase, DC
Photography by Keith Miller Keiana Photography http://www.gilmerkitchens.com/portfolio-2/#
 Envinity, Inc.

Inspiration for a mid-sized transitional gray two-story wood exterior home remodel in Other with a shingle roof
 Envinity, Inc.

Spacious locally-sourced custom carpentry carport for each residence. Thoughtful storage design with sliding barn door to the rear.
Photo: Home2Vu
Mid-sized transitional gray two-story wood exterior home photo in Other with a shingle roof
Mid-sized transitional gray two-story wood exterior home photo in Other with a shingle roof
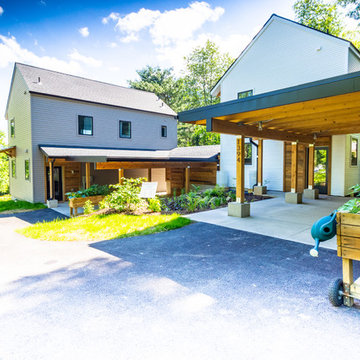 Envinity, Inc.
Spacious, locally-sourced custom carpentry carport for each residence. Thoughtful storage design with sliding barn doors. Rain Garden and rain barrels for increase water efficiency. Solar array on each home.
Photo: Home2Vu
 Alison Kandler Interior Design
Mark Lohman
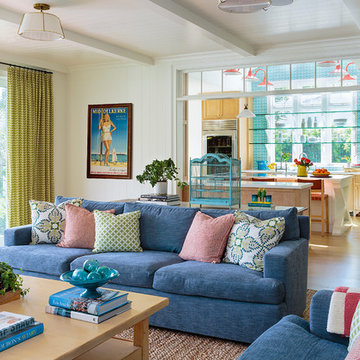
Family room - large coastal open concept light wood floor and brown floor family room idea in Los Angeles with white walls, a media wall and no fireplace
Family room - large coastal open concept light wood floor and brown floor family room idea in Los Angeles with white walls, a media wall and no fireplace
 Decorations Lucullus
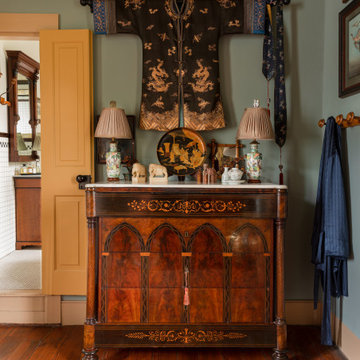
It’s about a shoemaker sometimes having no shoes. One day our own interior designer, Nathan Drewes, took a hard look at the guest suite in the dependency of his hundred-sixty-year-old house. What he saw made him aesthetically tank. While there may have been a few pieces of beloved family furniture, everything else looked dowdy, dusty, even drab. Tout suite he went right to the cobbler’s bench to reimagine the rooms.
Clearly a few random patches weren’t going to be enough. The space needed total transformation. He realized a slick minimalist look would never work in those old rooms or make sense with the rest of the house. To be honest, it really didn’t reflect his taste anyway. Nathan happened to have a budding neo-classical collection, begun while still in college. For some time he had been itching to reassemble it in an appropriate setting. Despite being a millennial, his instincts led him to evoke a reverie of a luxury-loving 19th century New Orleans gentleman. Inspired by strong palettes of the past and textured interiors, he salvaged curtains and carpets from a former apartment in Lyon, found a local artisan to frame a batch of early 19th century engravings, selected rich feeling fabrics, and splurged on interesting lighting.
The results are anything but drab. With rooms that conjure a shaded feeling against the intrusive tropic sun, the effect is dense with polished woods, lush with fabrics. One is enveloped in shadows and dreams.
Photography by Sara Essex Bradley
 Envinity, Inc.
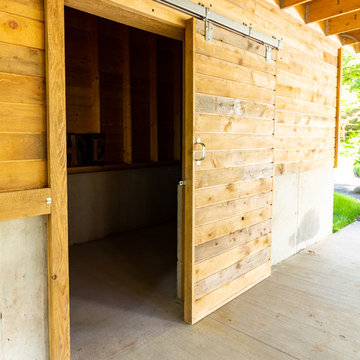
Carport Storage was thoughtfully designed for each unit with stylized sliding barn doors.
Photo: Home2Vu
Mid-sized transitional gray two-story wood exterior home idea in Other with a shingle roof
Mid-sized transitional gray two-story wood exterior home idea in Other with a shingle roof
 The Caron Gallery
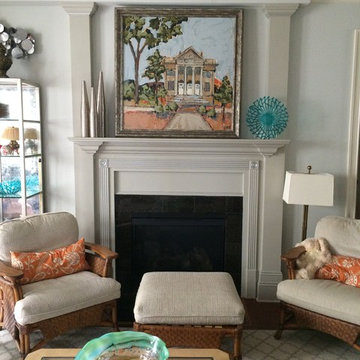
A neutral living space needed more color. This painting by Mississippi artist Lauren Dunn of a building at a local college brings just the right amount of turquoise and orange out in the room, making it traditional with a flair. The silver frame accents the accessories and gives the textured, loose painting a more refined look. A perfect addition to this gray-neutral space.
 Ian Koski

I turned the second bedroom of a rented duplex house into a home office for my KU-alum girlfriend as a surprise. The one thing she wanted was a desk that looked out the window.
I ordered a tap handle from her favorite local brewery, Boulevard, as well as a spigot from a vendor on Amazon. I screwed it into a wood block painted to match the wall since I couldn't make a permanent modification to the wall.
 Envinity, Inc.
- Solar Power
- Vinyl Siding
- Custom Carpentry
- Contemporary Wood Patio
Photo: Justin Harclerode Architectural Photography
Mid-sized transitional gray two-story wood exterior home idea in Other with a shingle roof
Mid-sized transitional gray two-story wood exterior home idea in Other with a shingle roof
 Oak Custom Homes / Oak Campus Builders
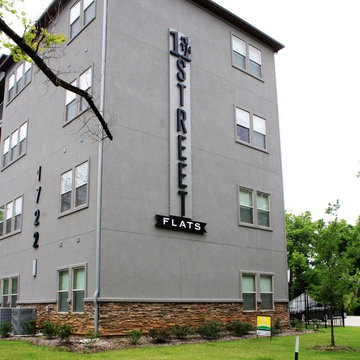
The 11th Street Flats were completed by Oak Campus Builders in 2015. 1721 is a 46 bed building, consisting of 14 units. 1722 is a 86 bed building, consistening of 32 units.
5