
Search results for "Local enterprise" in Home Design Ideas


 Pascetti Steel Design, Inc.
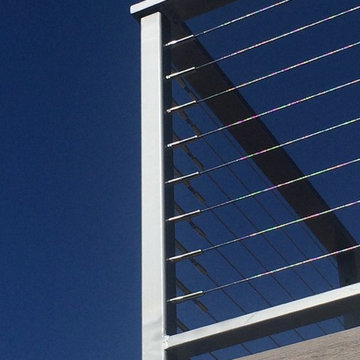
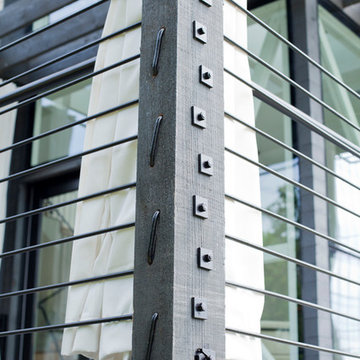
Custom cable railing system for a deck / balcony area in Albuquerque, New Mexico.
Residential cable railings are often desired in place of traditional pickets to achieve nearly unobstructed views. Designed with CAD and prefabricated to ensure a precise fit, our cable railing systems will bring your indoor and outdoor spaces together. For residential clients we fabricate cable railings that suit your individual preferences and needs. We pride ourselves in surpassing clients' expectations in terms of the aesthetics and durability in all of our railings.
Working with architects and designers in the initial stages or directly with homeowners, Pascetti Steel will make the entire process from drawings to installation seamless and hassle free. We plan safety and stability into everything we create. Choose from a variety of styles including cable railing, glass railing, hand forged and custom railing. We also offer pre-finished aluminum balcony railing for hotels, resorts and other commercial projects.
Find the right local pro for your project
 William Demmary and Associates
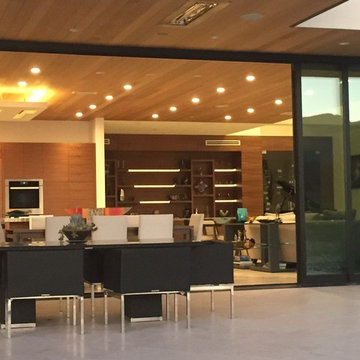
View of great room from patio area.
Example of a minimalist house exterior design in Los Angeles
Example of a minimalist house exterior design in Los Angeles
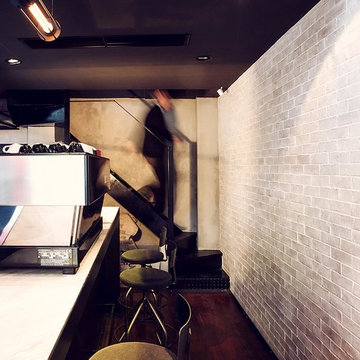
 Kipseli Architects
Fuel Coffee Lab, located in Piraeus/Greece, is a commercial project designed by Kipseli Architects and was completed in 2014.
Concept: The Coffee Filter *
Using Colour: Coffee shades | Red | Green | Yellow *
Photography Nikos Karanikolas

 Hearth and Home Distributors of Utah, LLC. (HHDU)
Exterior faced with Painted brick and Natural Stone.
Large transitional white two-story stone gable roof photo in Salt Lake City with a shingle roof and a black roof
Large transitional white two-story stone gable roof photo in Salt Lake City with a shingle roof and a black roof


Sponsored
Columbus, OH

Trish Takacs Design
Award Winning & Highly Skilled Kitchen & Bath Designer in Columbus
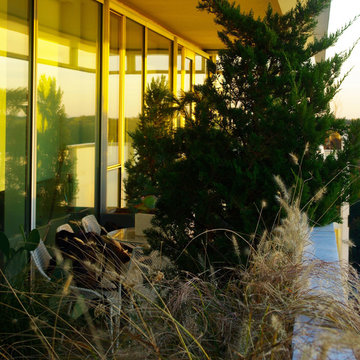
 Staghorn NYC
Staghorn NYC - Landscape design for the terraces of a high-floor residence at 1 Grand Army Plaza. Clients requested low maintenance and a modern aesthetic to match both the facade and interior. A simple color palette of white, gray, and greens. Flow-y ornamental grasses mingle with structural hardy cacti and evergreen trees.
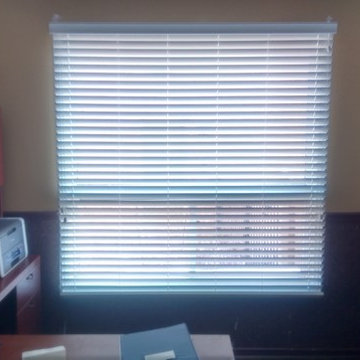
 ResCom Designs
Faux wood blinds allow for glare control in this home office
Mid-sized minimalist home office photo in Toronto
Mid-sized minimalist home office photo in Toronto
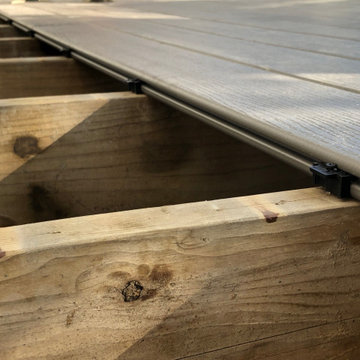
 Tri-City Cedar Inc.
Installation process
Deck - small traditional side yard deck idea in Vancouver with a roof extension
Deck - small traditional side yard deck idea in Vancouver with a roof extension
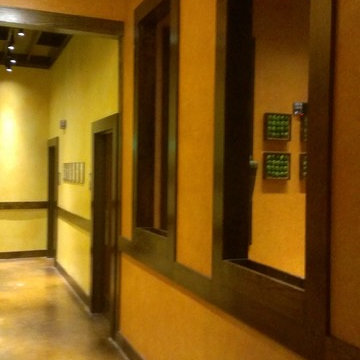
 Triangle Home Solutions LLC
Lime Fresh Mexican Restaurant in Morrisville, NC.
Home theater - modern home theater idea in Raleigh
Home theater - modern home theater idea in Raleigh
 L.A. Carpet & Tile Inc.
Home Builder Stretch Construction
Freestanding bathtub - large contemporary master white tile and marble tile ceramic tile and gray floor freestanding bathtub idea in Edmonton with flat-panel cabinets, gray cabinets, a two-piece toilet, white walls, a drop-in sink and quartzite countertops
Freestanding bathtub - large contemporary master white tile and marble tile ceramic tile and gray floor freestanding bathtub idea in Edmonton with flat-panel cabinets, gray cabinets, a two-piece toilet, white walls, a drop-in sink and quartzite countertops

 User
UserExisting wood banister removed, treads restored, and new modern and open steel and wire banister.
Example of a small transitional wooden straight open and mixed material railing staircase design in Albuquerque
Example of a small transitional wooden straight open and mixed material railing staircase design in Albuquerque

 Warner Custom Homes
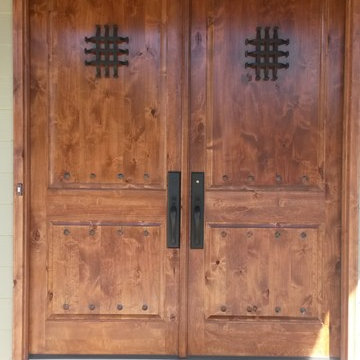
Gorgeous rustic, mountain lodge style home with cedar accents beams, stone and James Hardie plank siding. This solid hardwood door with wrought iron accents sets the tone for what is to come on the inside!
 Lucy Johnson Interior Design

Dual barn doors close off bathing & dressing rooms and we provided a full length mirror on one. Existing concrete floors.
Bedroom - mid-sized eclectic master concrete floor, gray floor and exposed beam bedroom idea in Seattle with white walls
Bedroom - mid-sized eclectic master concrete floor, gray floor and exposed beam bedroom idea in Seattle with white walls
 Zen Door
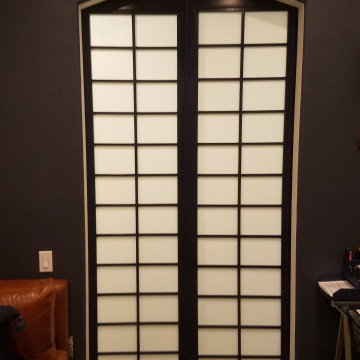
Interior shoji archway passage ffrom living room to library
Mid-sized trendy home design photo in Los Angeles
Mid-sized trendy home design photo in Los Angeles

 Tailwater Carpentry and Steelworks LLC
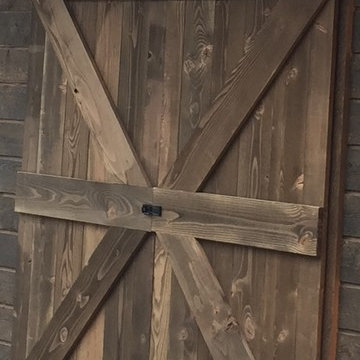
Barn Door and Siding on home built by Kogan Builders.
Farmhouse exterior home idea in Albuquerque
Farmhouse exterior home idea in Albuquerque

27